ASU
Mid-South Glen F. Fenter Athletic Complex
LOCATION
West Memphis, Arkansas
aRchitect
PKM Architects
Client
ASU Mid-South
PROJECT FACTs
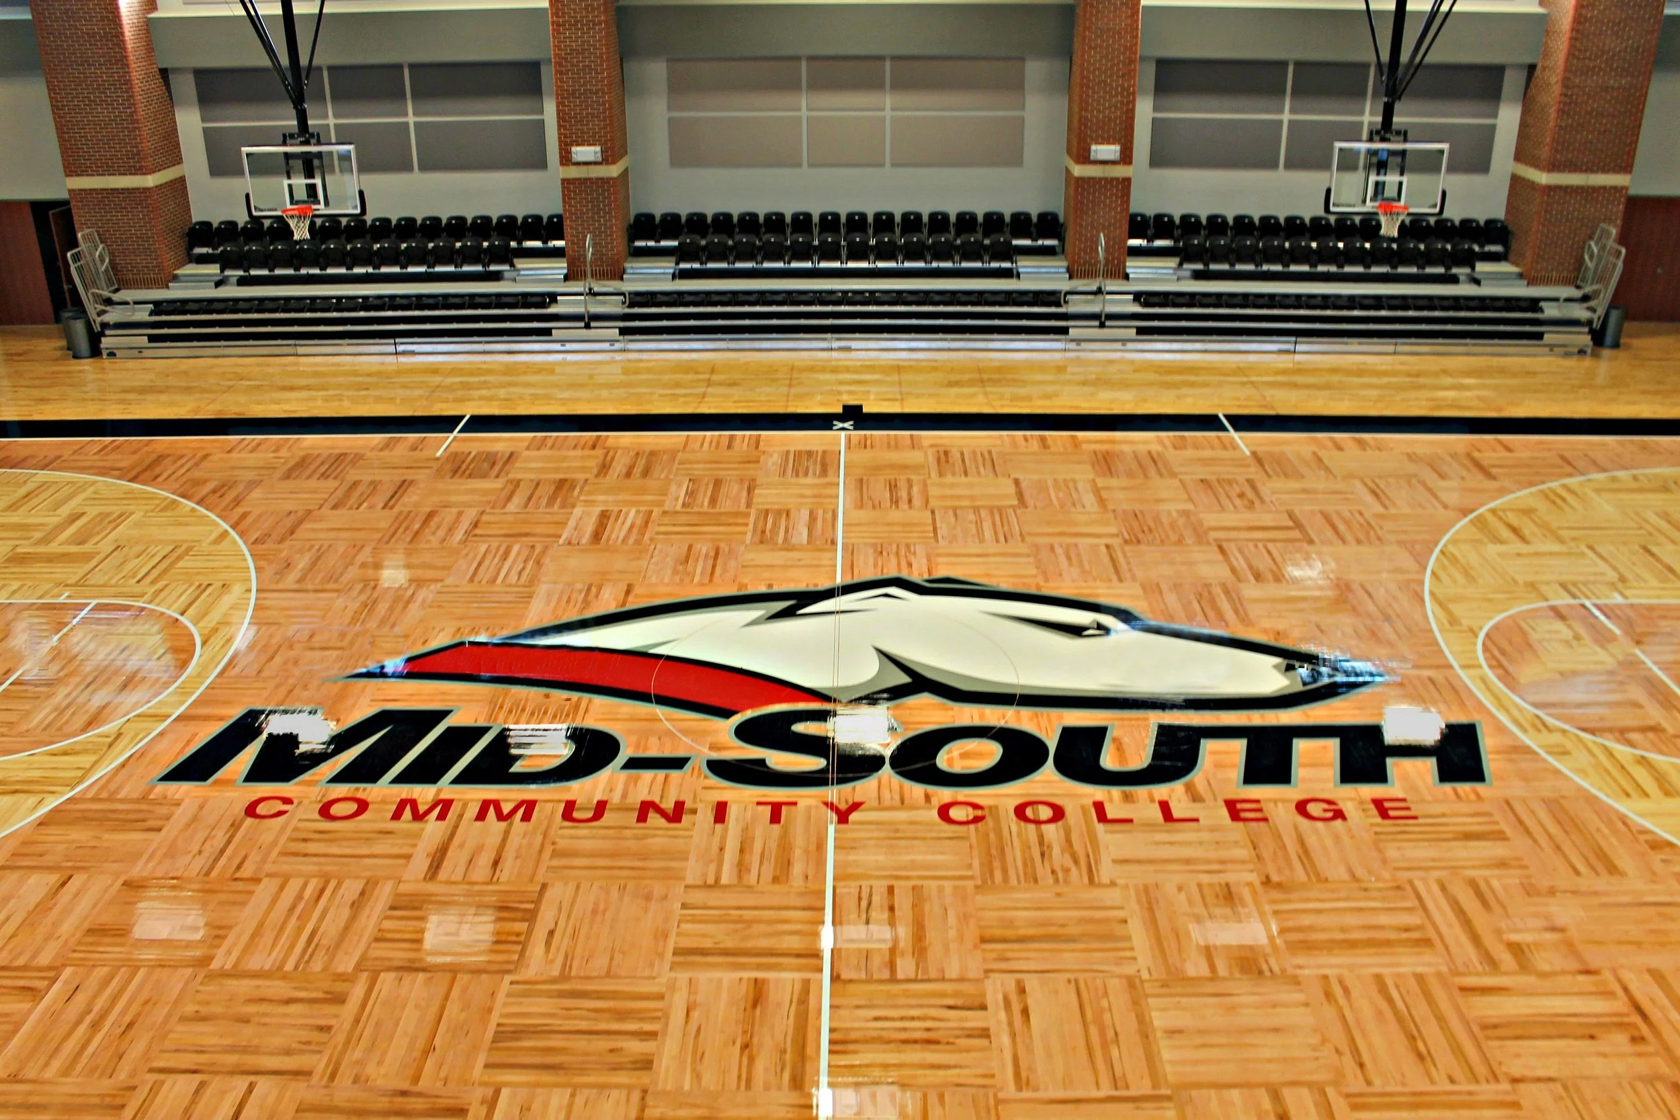
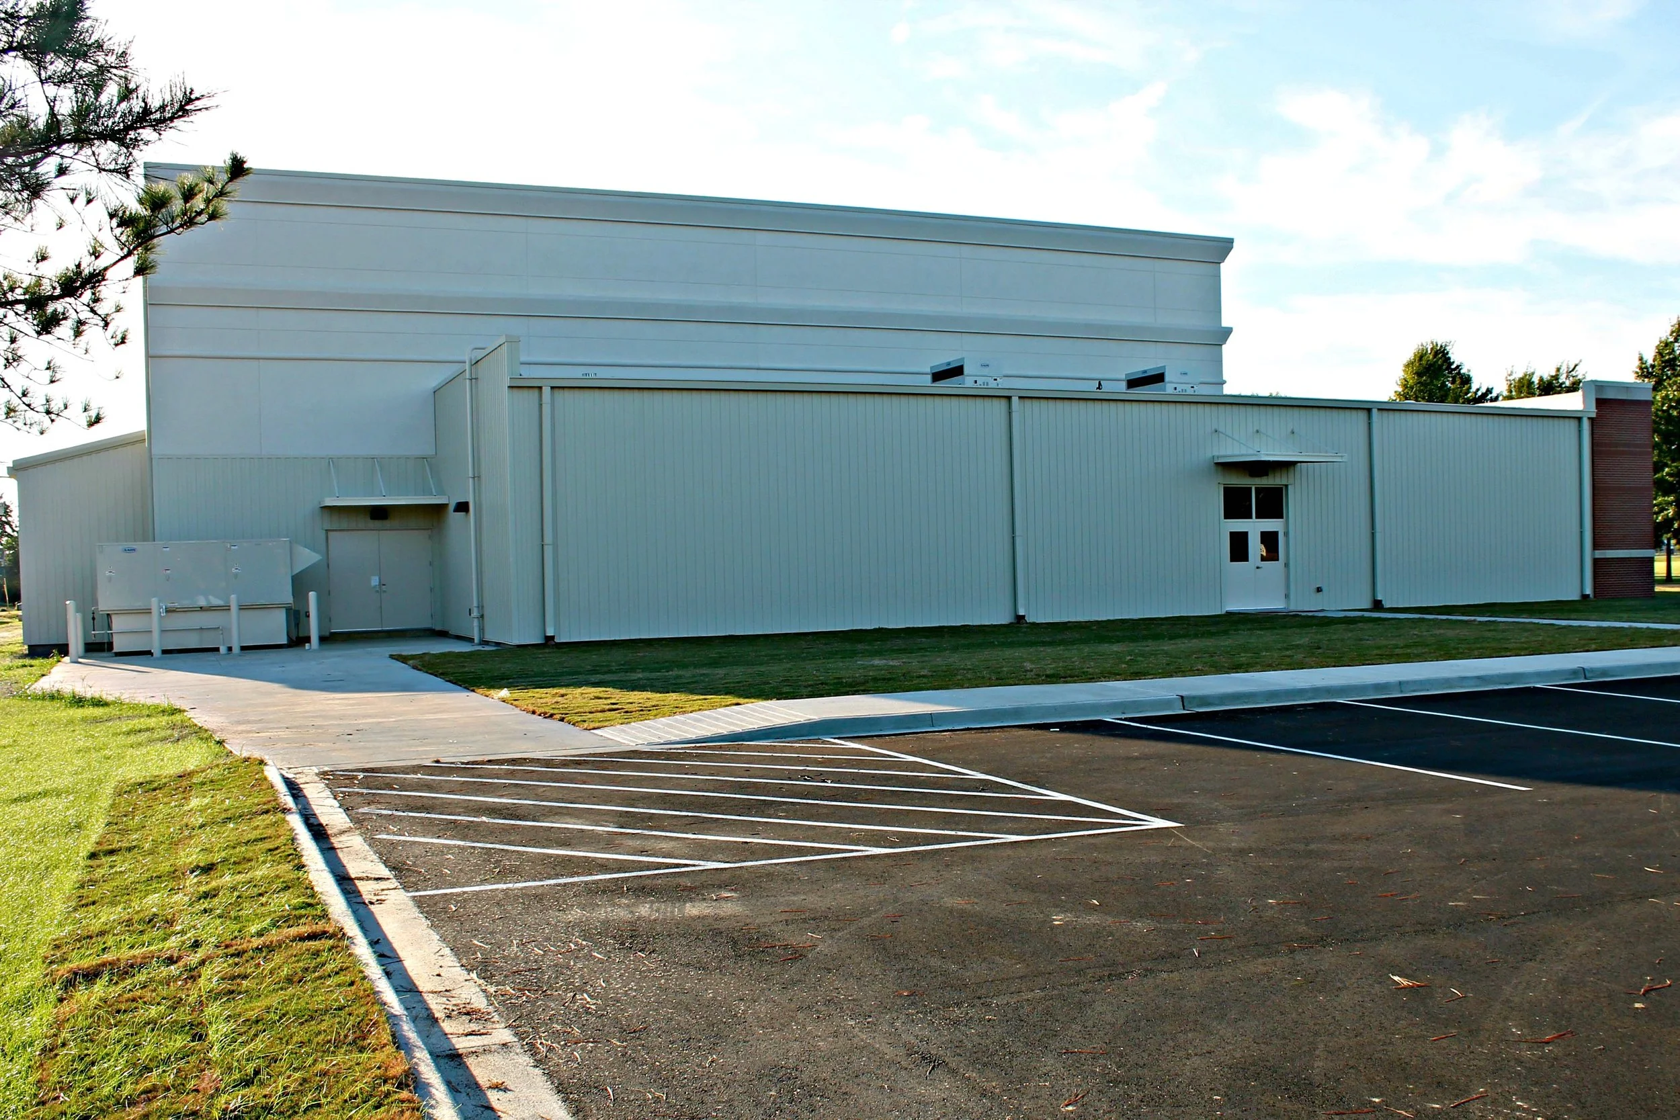
The 35,000 SF facility features a distinctive exterior of brick, EIFS, and glass block, complemented by a storefront entrance. Designed to support the university’s athletic and academic programs, the building includes a competitive gymnasium, training room, laundry facilities, locker rooms, concessions, classrooms, and offices. The facility also serves as a designated safe room for the university. This project marked Kinco’s second major construction project on campus, further strengthening its relationship with the university.