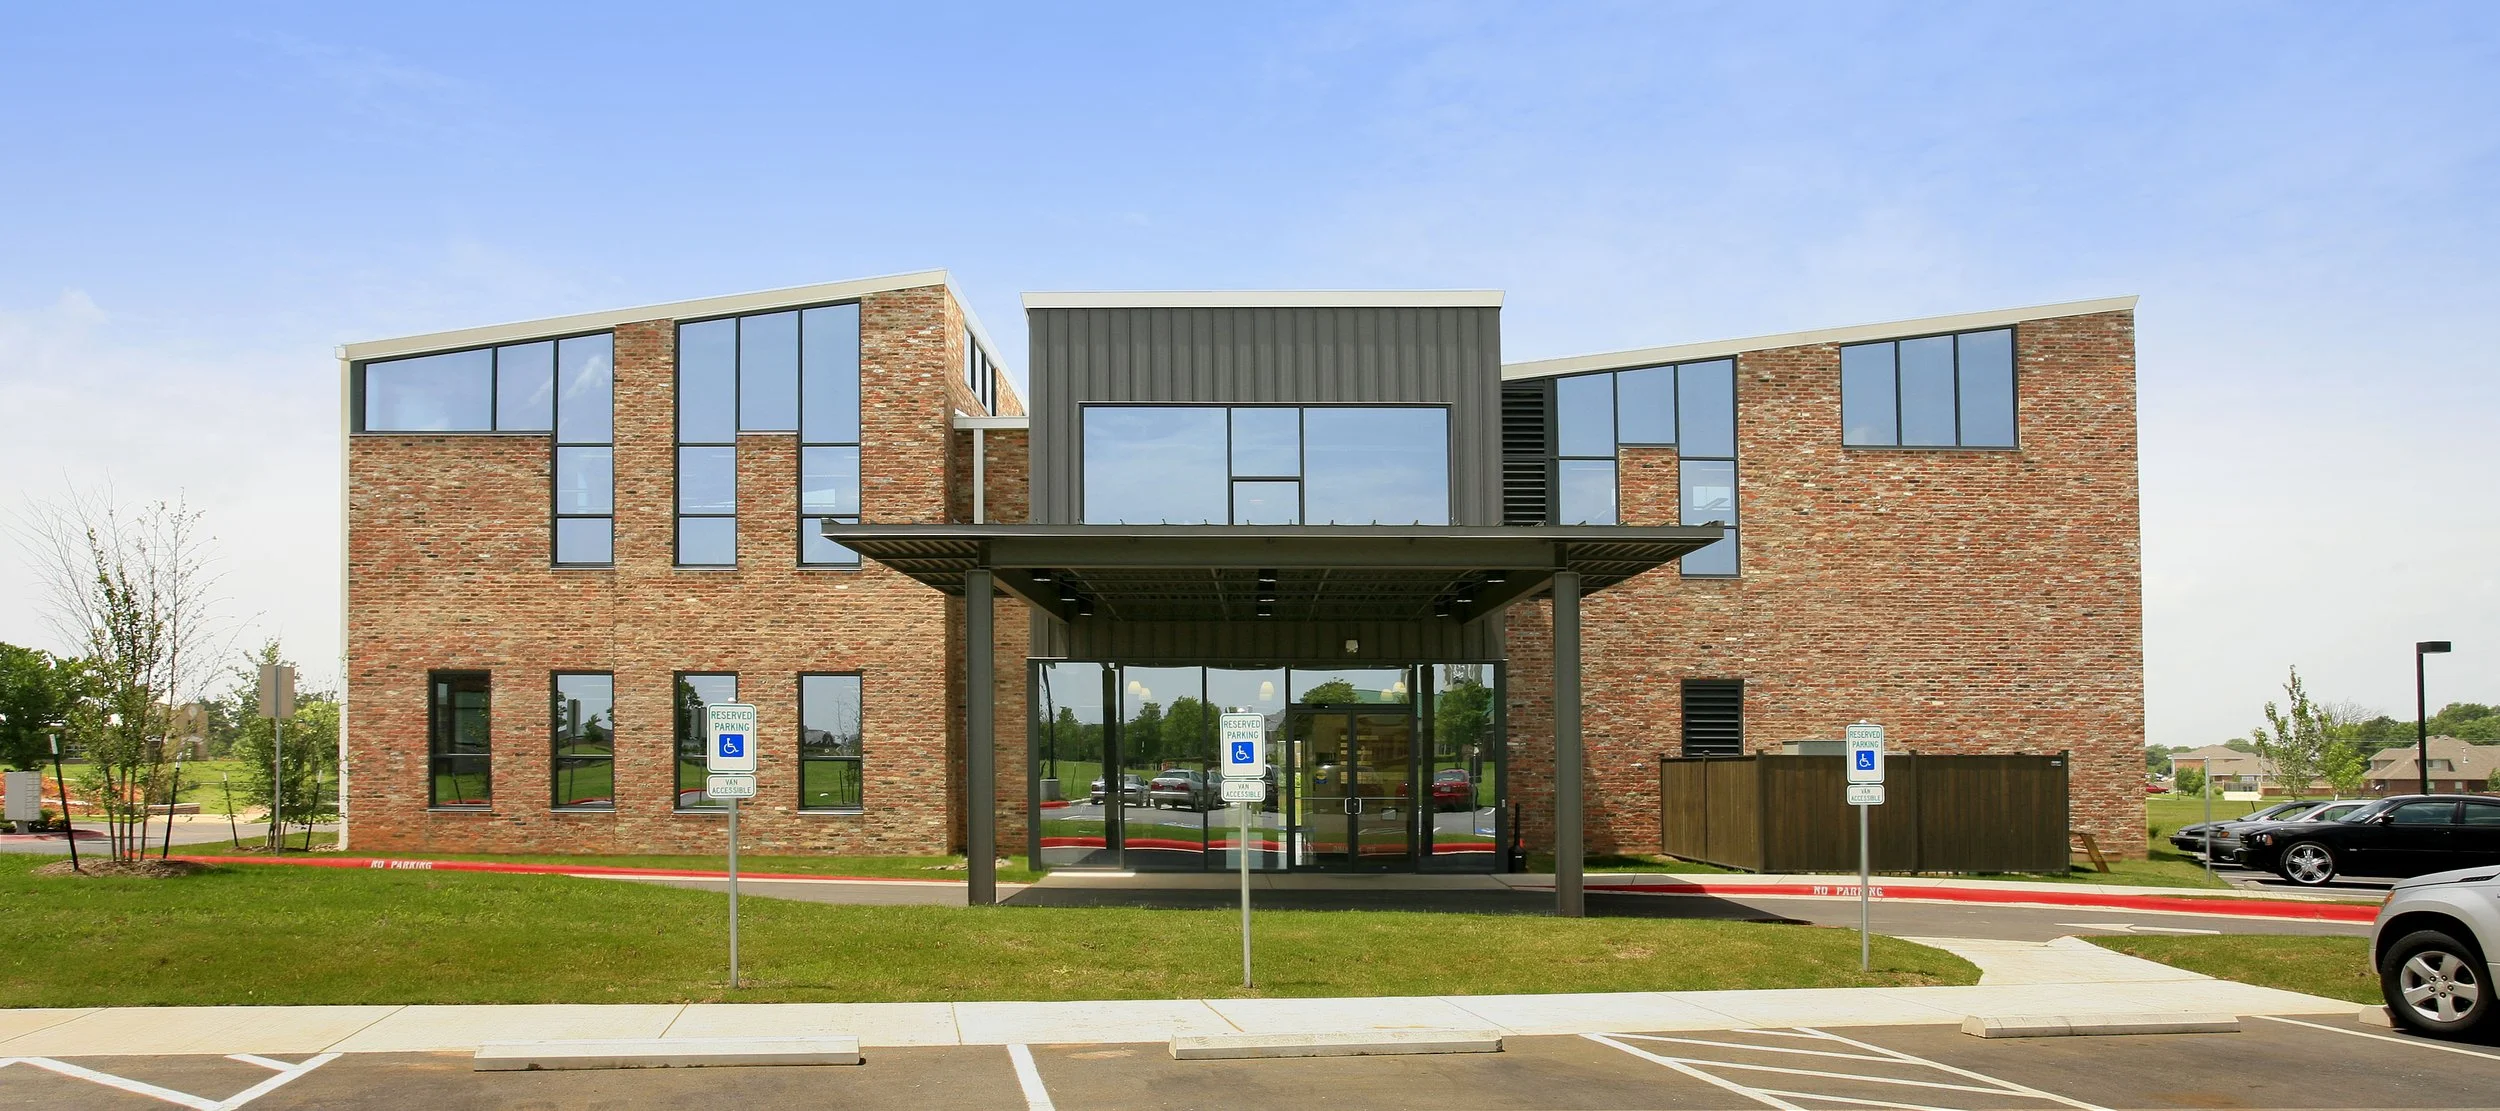
Arkansas Support Network
LOCATION
Springdale, Arkansas
aRchitect
Allison Architects
Client
Arkansas Support Network
PROJECT FACTS
This new 10,000-square-foot facility was thoughtfully designed to provide a universally accessible and welcoming environment while incorporating highly energy-efficient features. Built to LEED Silver standards, the building uniquely combines universal design principles with sustainable building practices.
The new facility doubled Arkansas Support Network’s available space, providing the flexibility to serve more individuals and expand programs as needs evolve. The building also provides dedicated space for events and activities supporting individuals and their families, including support groups and both short- and long-term planning sessions.