UNIVERSITY OF ARKANSAS
ALPHA DELTA PI HOUSE
LOCATION
University of Arkansas
architect
WER Architects
Client
Alpha Delta Pi
PROJECT FACTS
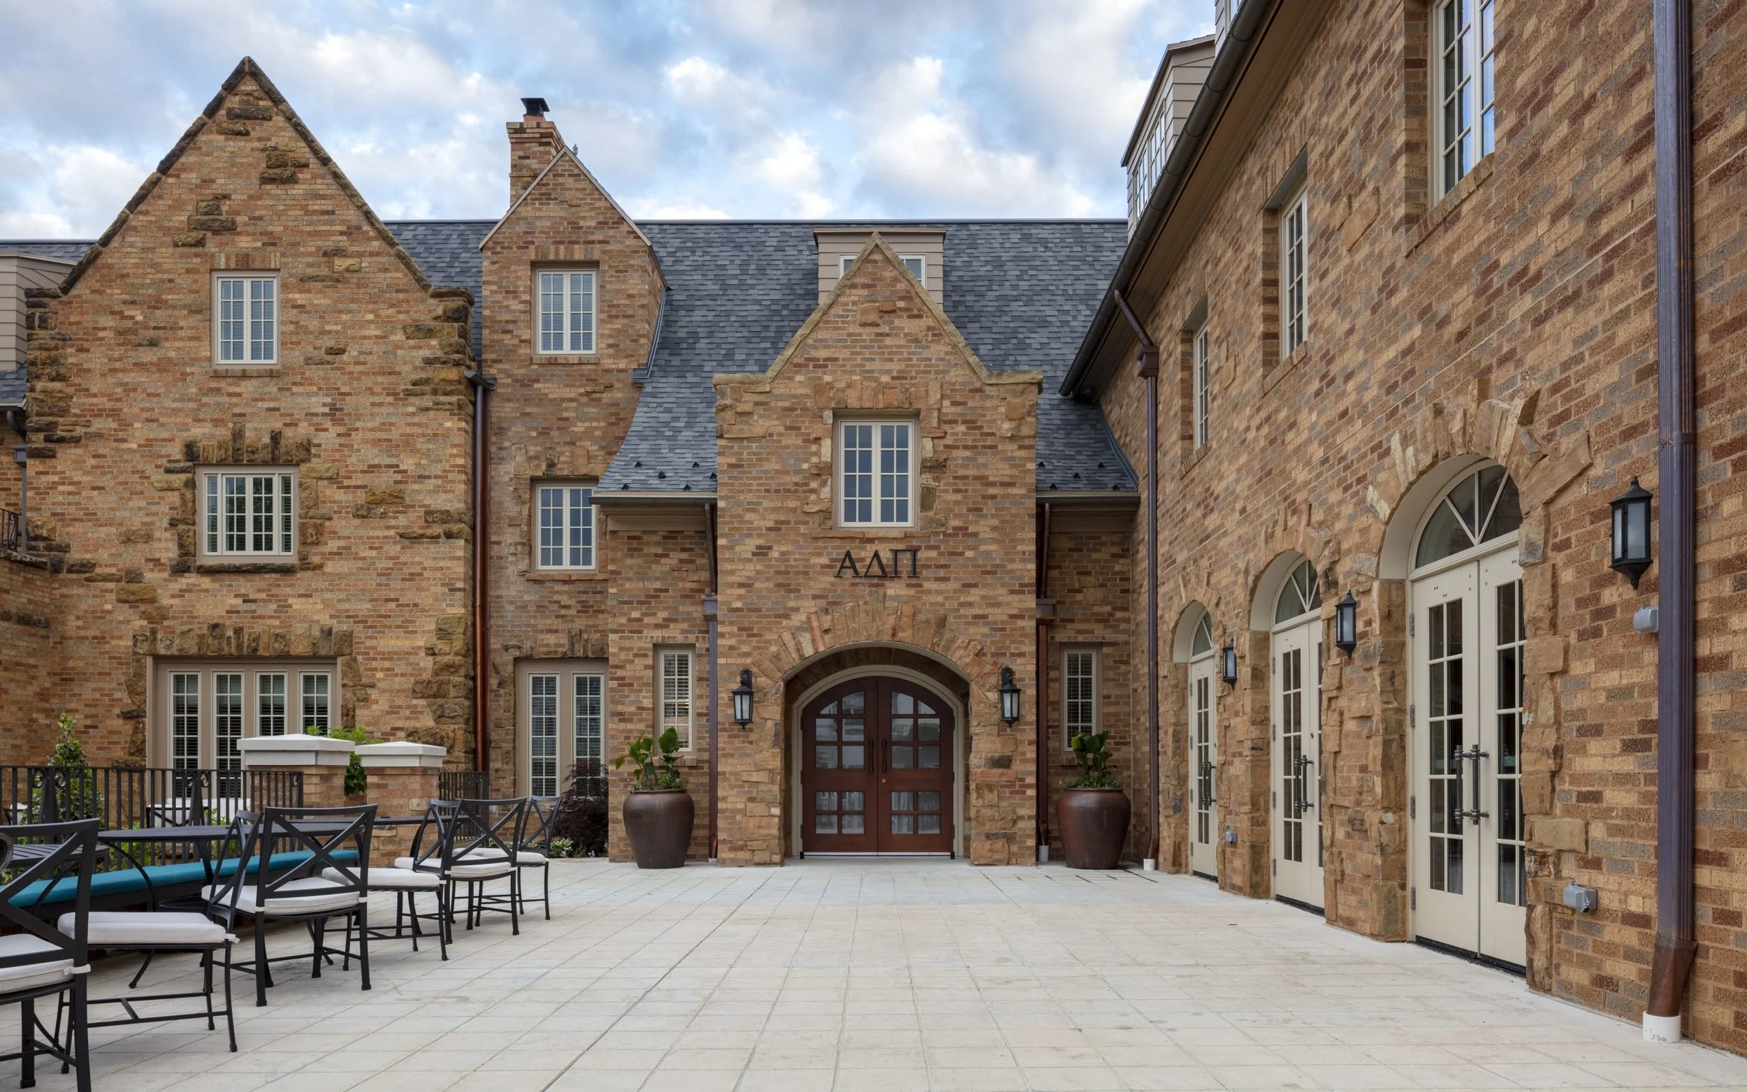
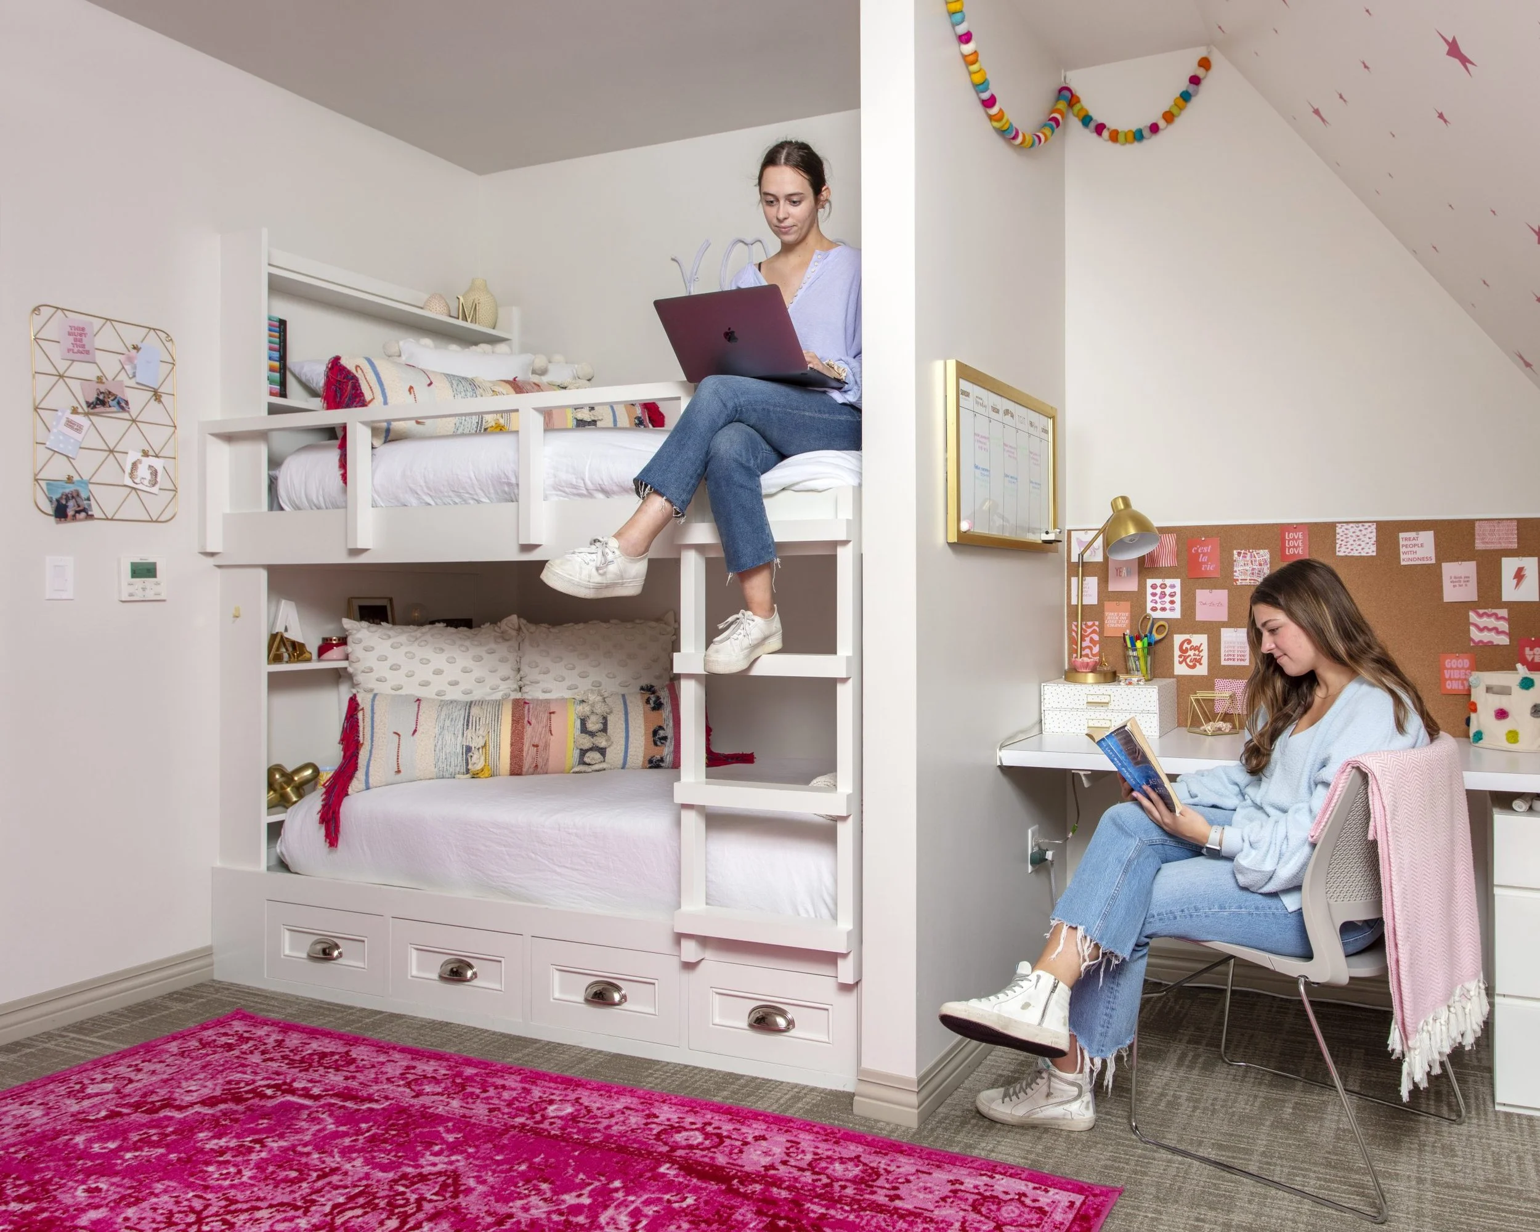
The Alpha Delta Pi house at the University of Arkansas was completed in August 2020 and included the rehabilitation of the original 1930 structure along with a major expansion. The existing 1966 addition was demolished and replaced with a larger, more cohesive addition, bringing the house to about 26,000 square feet and accommodating 69 live-in members. The expanded facility features two-, three-, and four-person rooms, a commercial kitchen, a 133-seat dining hall, a 265-seat chapter room, an art room, a computer lab, academic conference rooms, and a house director’s suite. The new addition also provides a centralized formal entrance, outdoor and patio dining areas, and an upper-level sun porch.