cabot Panther Stadium press box & FIELD EVENTS
LOCATION
CABOT, arkansas
aRchitect
LEWIS ARCHITECTS ENGINEERS
Client
CABOT PUBLIC SchoolS
PROJECT FACTS
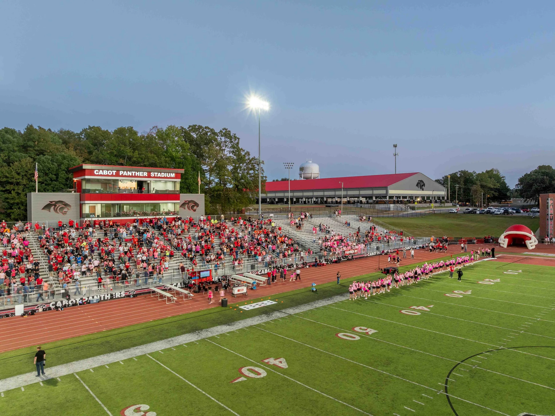
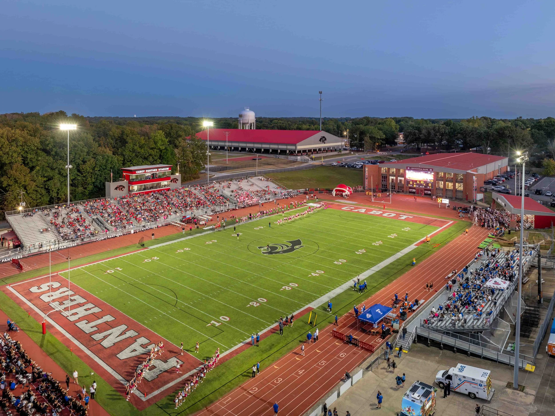
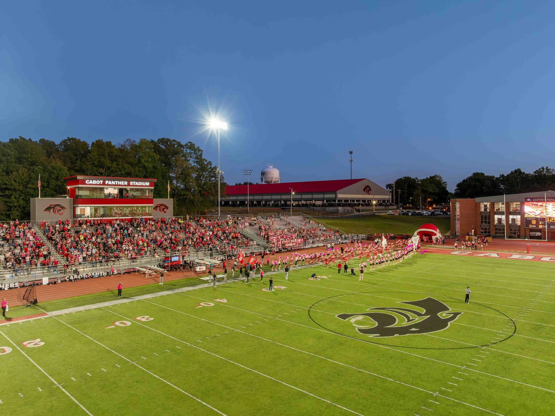
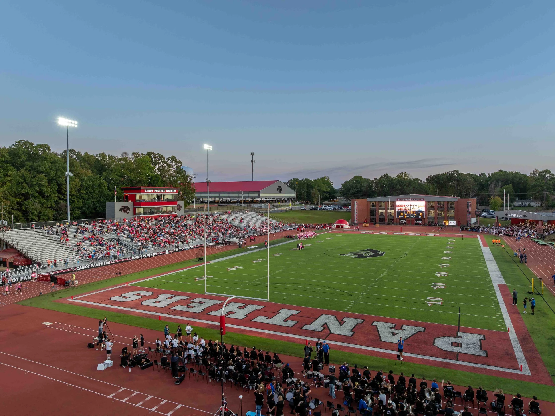
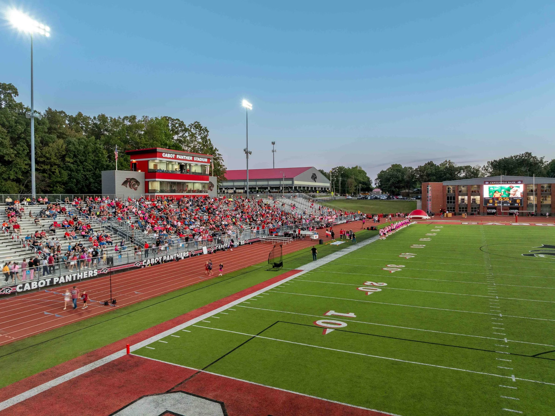
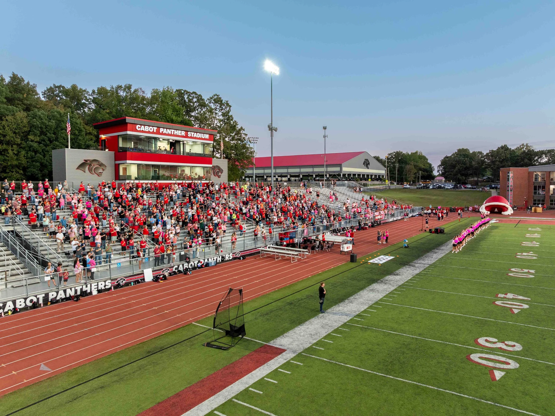
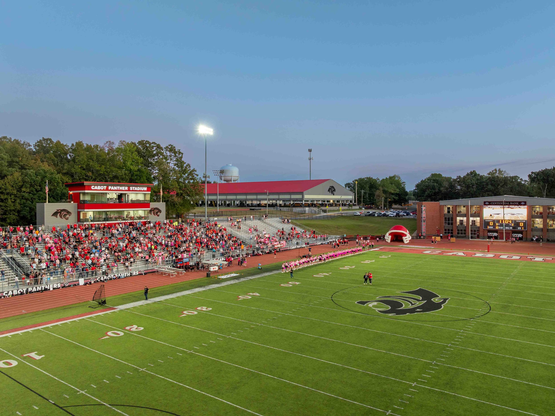
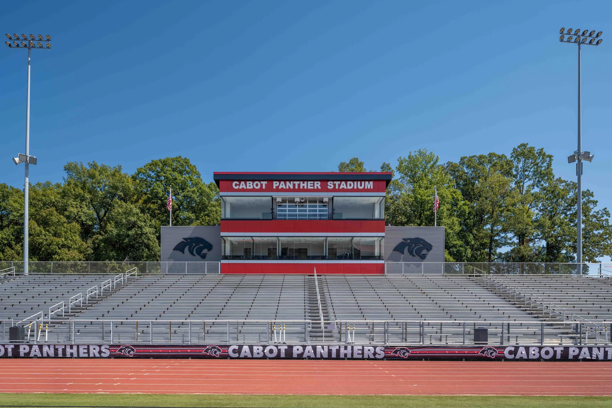
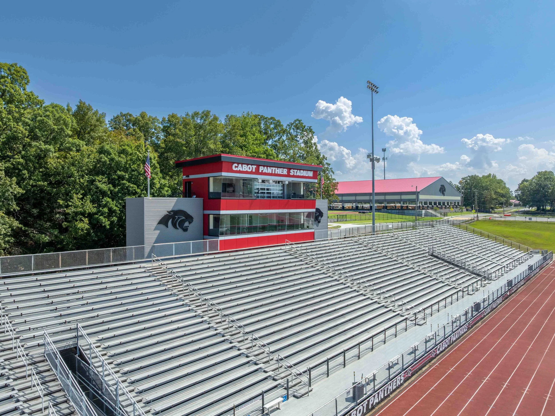
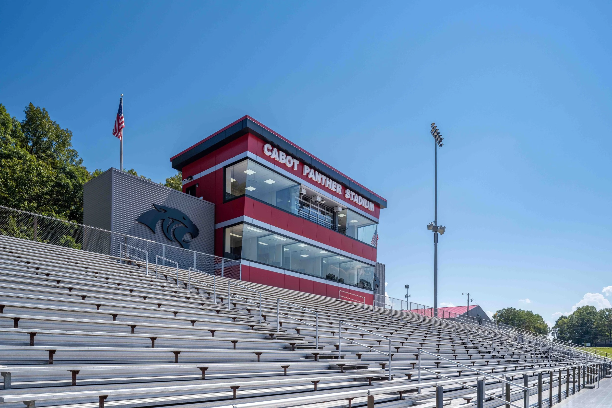
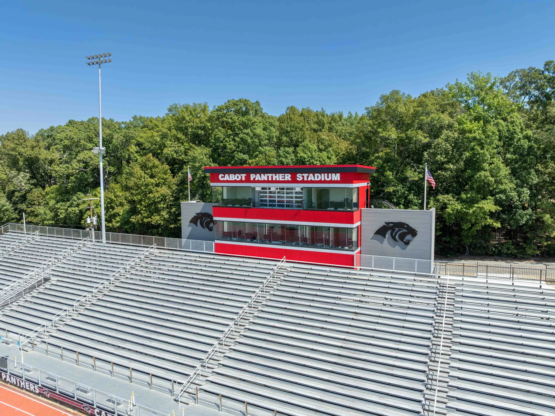
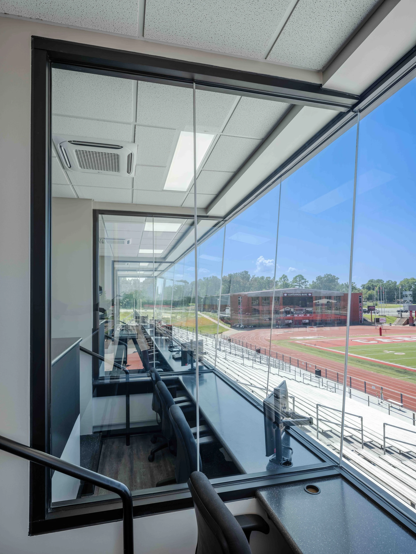
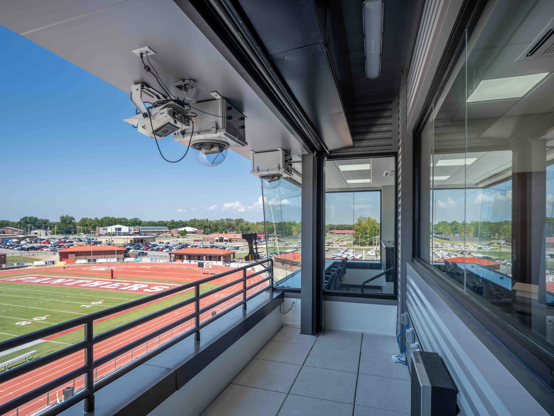
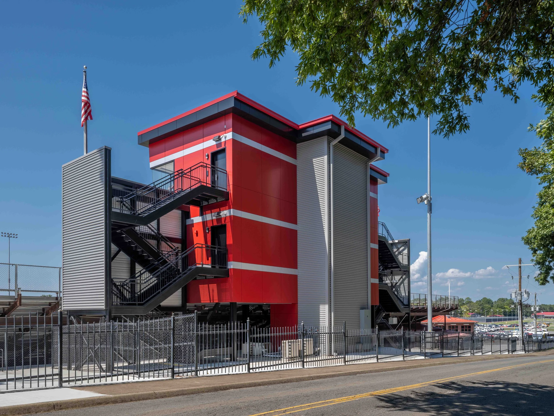
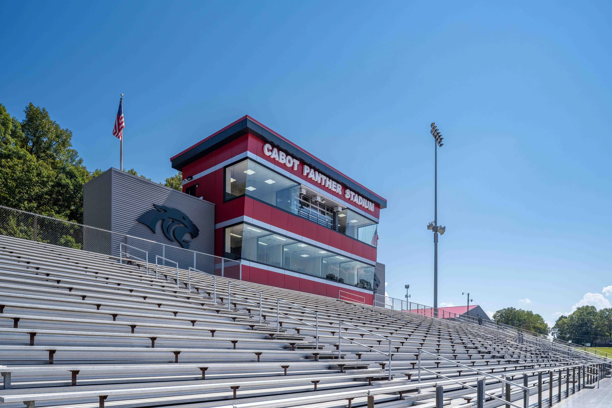
The Cabot Press Box and Field Events project included demolition of the existing press box and construction of a new, approximately 2,000-square-foot, three-story facility. The modern press box features aluminum composite metal (ACM) and horizontal wall-panel exteriors, with painted gypsum board, wood doors, and luxury vinyl tile flooring throughout the interior.
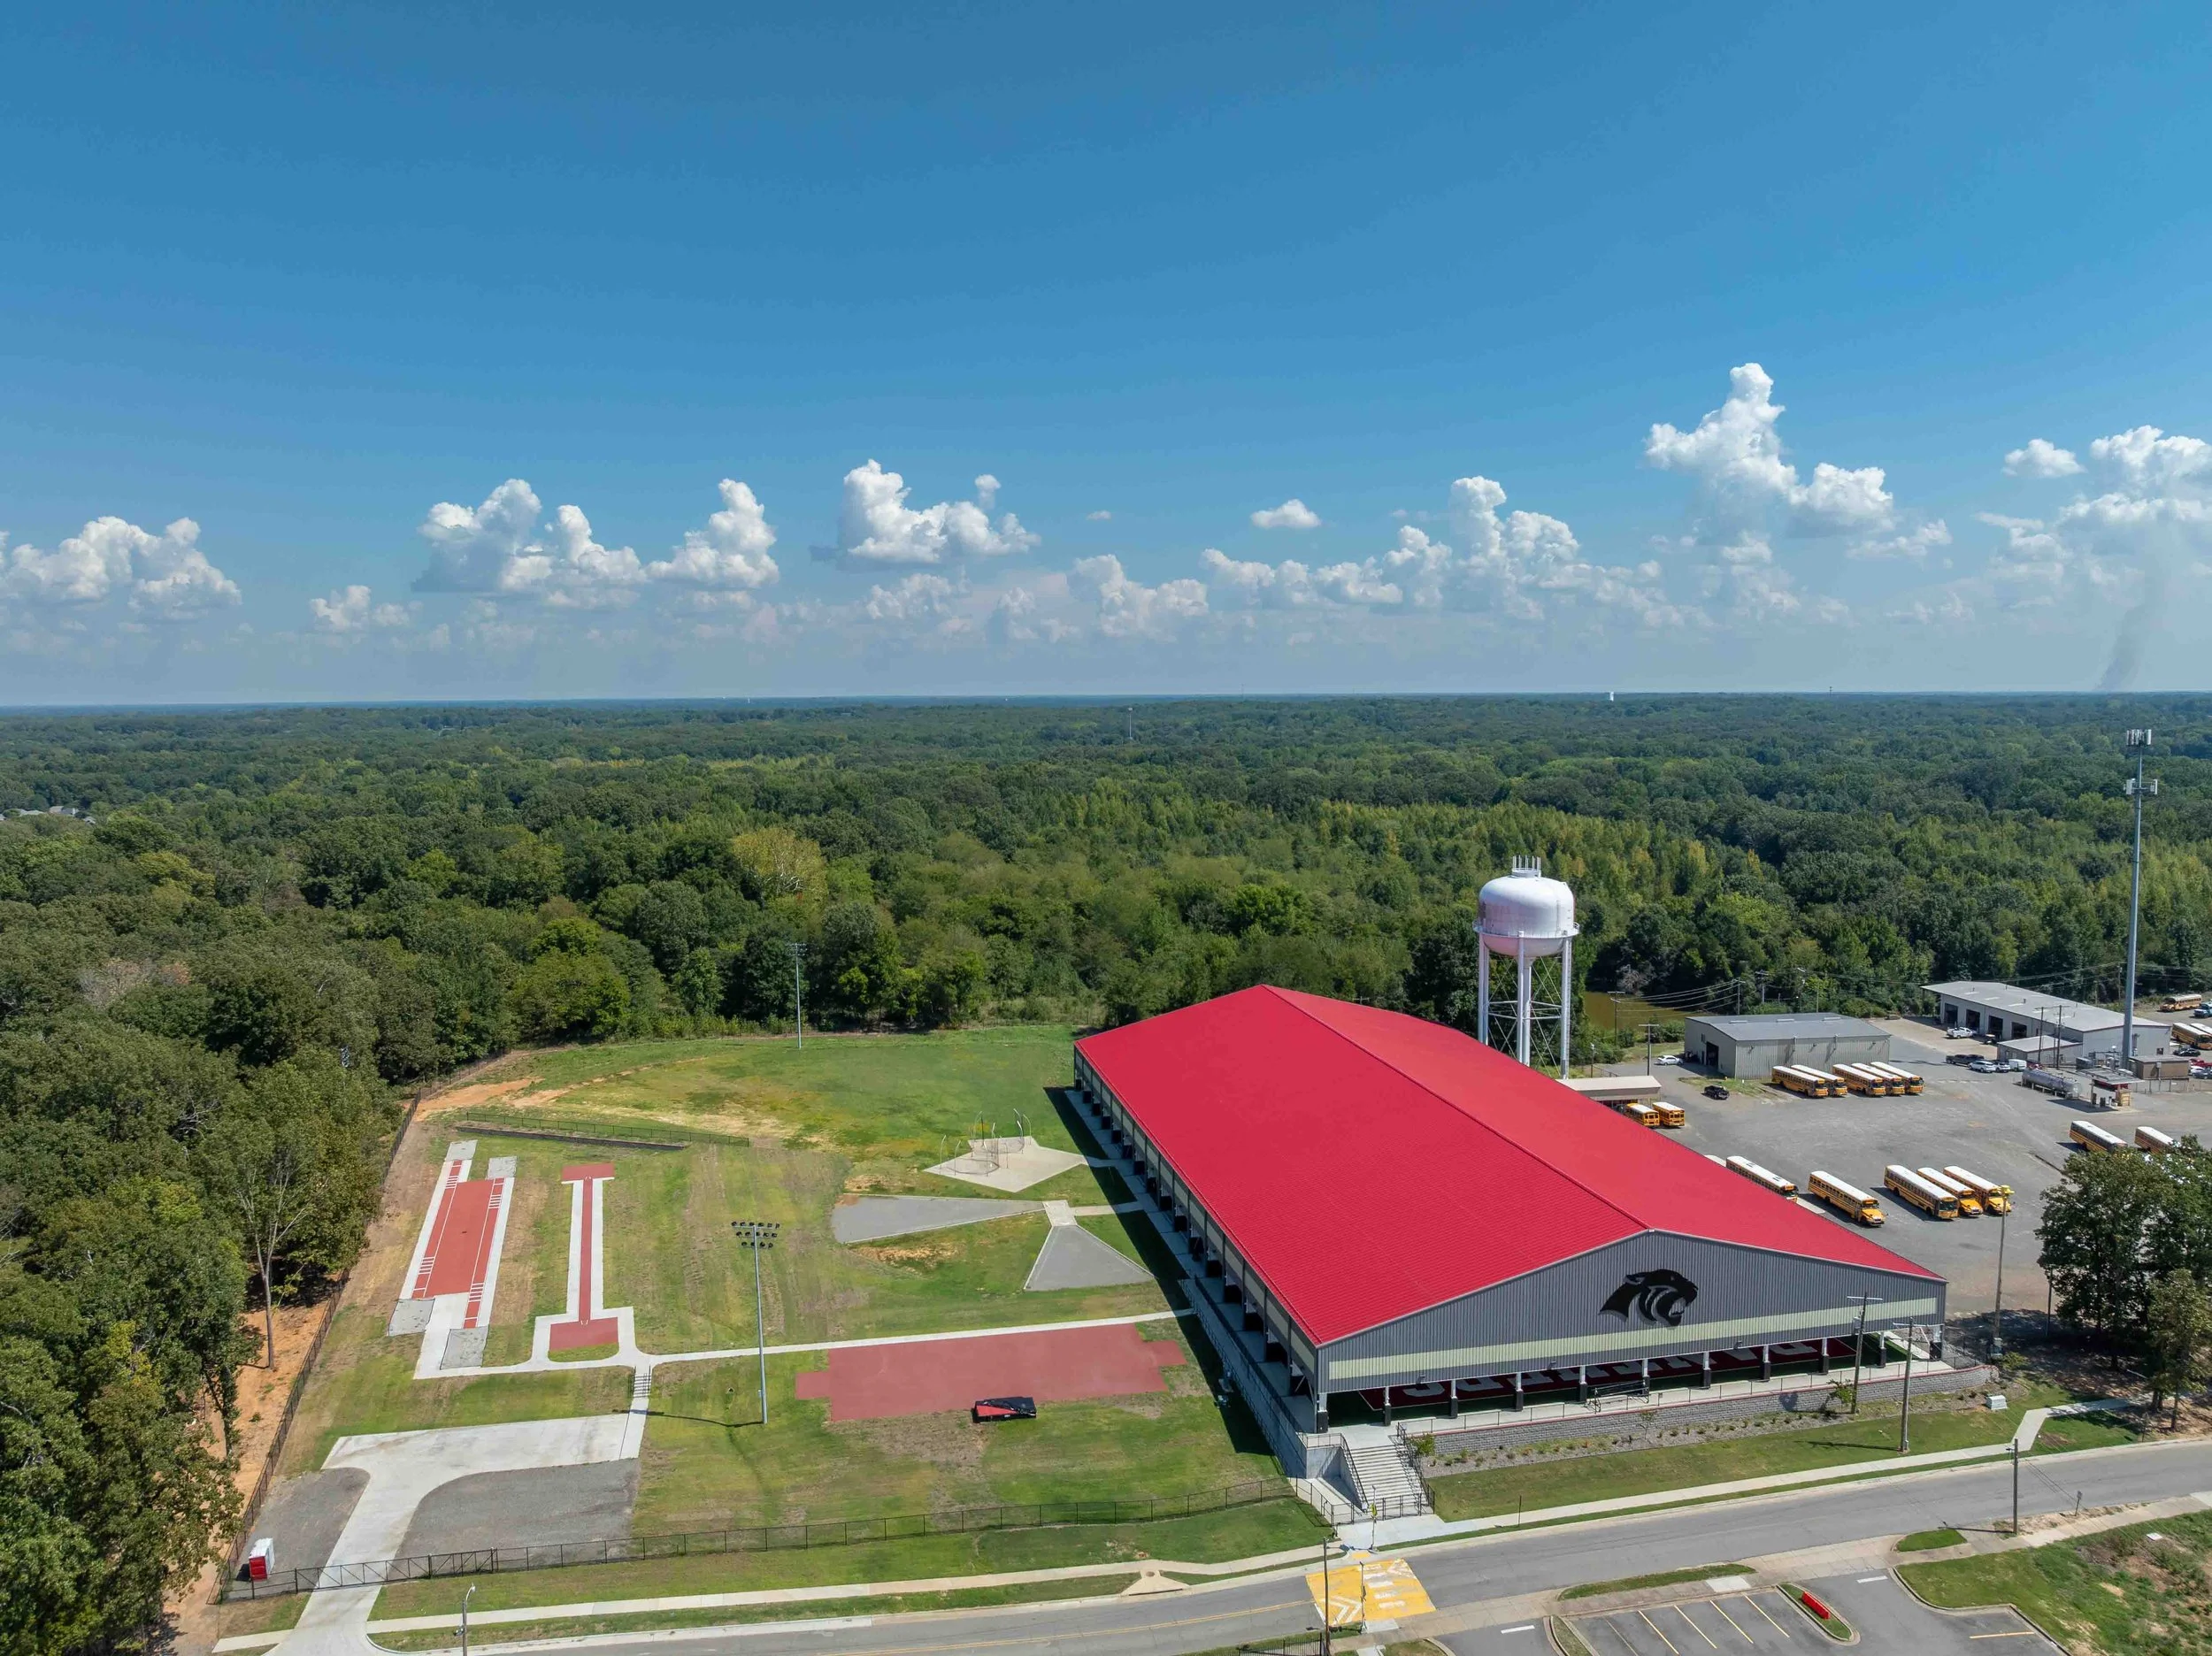
The project also relocated track and field events from the football field to a dedicated facility featuring new high jump, pole vault, long jump, and triple jump areas. Improvements included new pits, runways, track surfacing, and striping, providing modernized facilities that enhance the experience for student-athletes and spectators.