Springdale Westwood Elementary School
LOCATION
Springdale, Arkansas
aRchitect
CORE Architects
Client
Springdale Public Schools
PROJECT FACTS
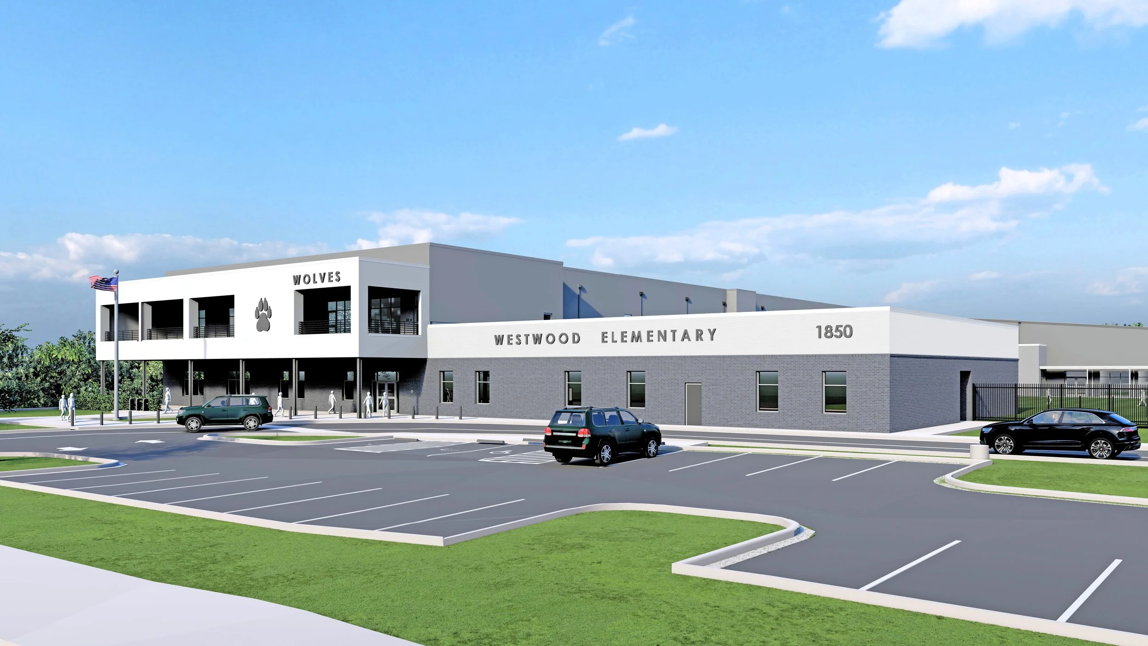
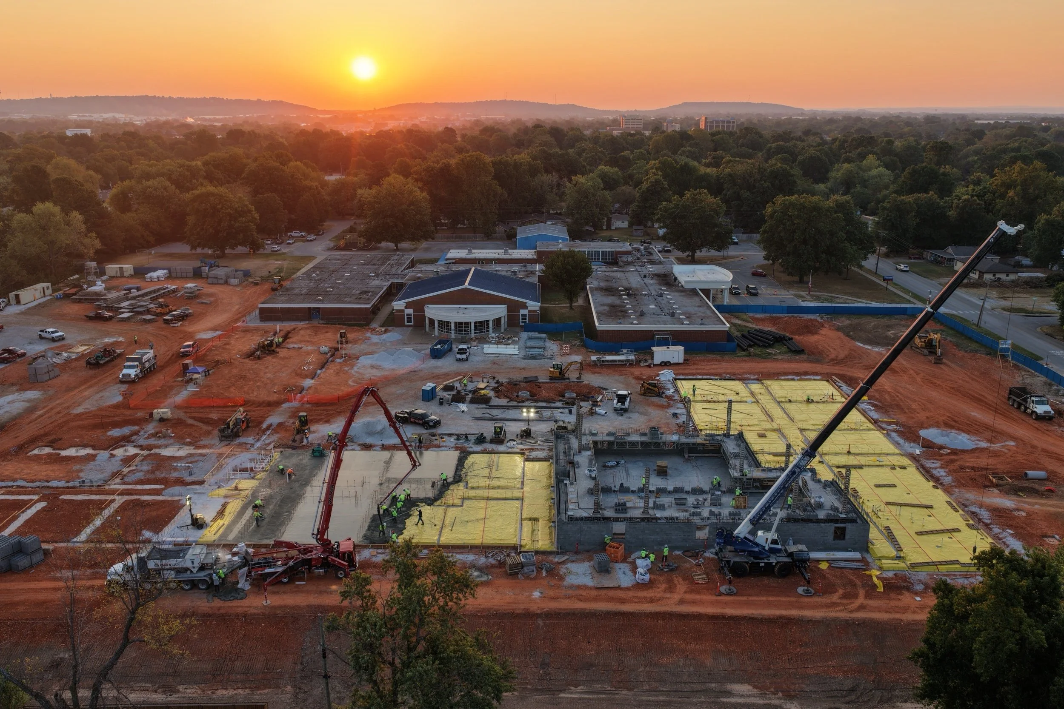
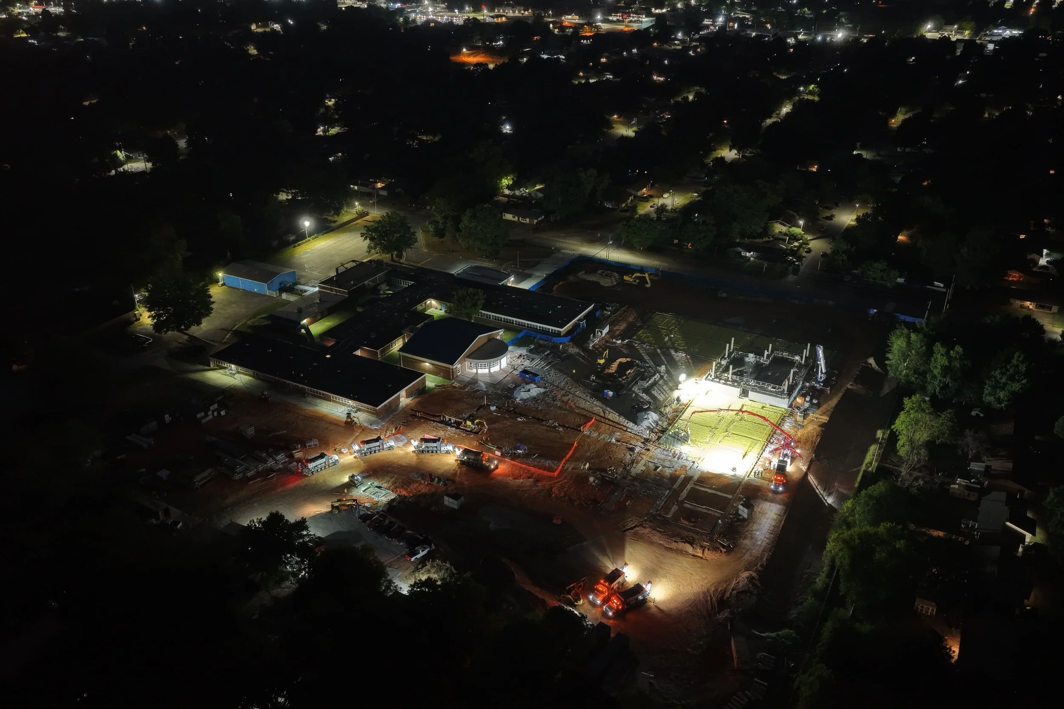
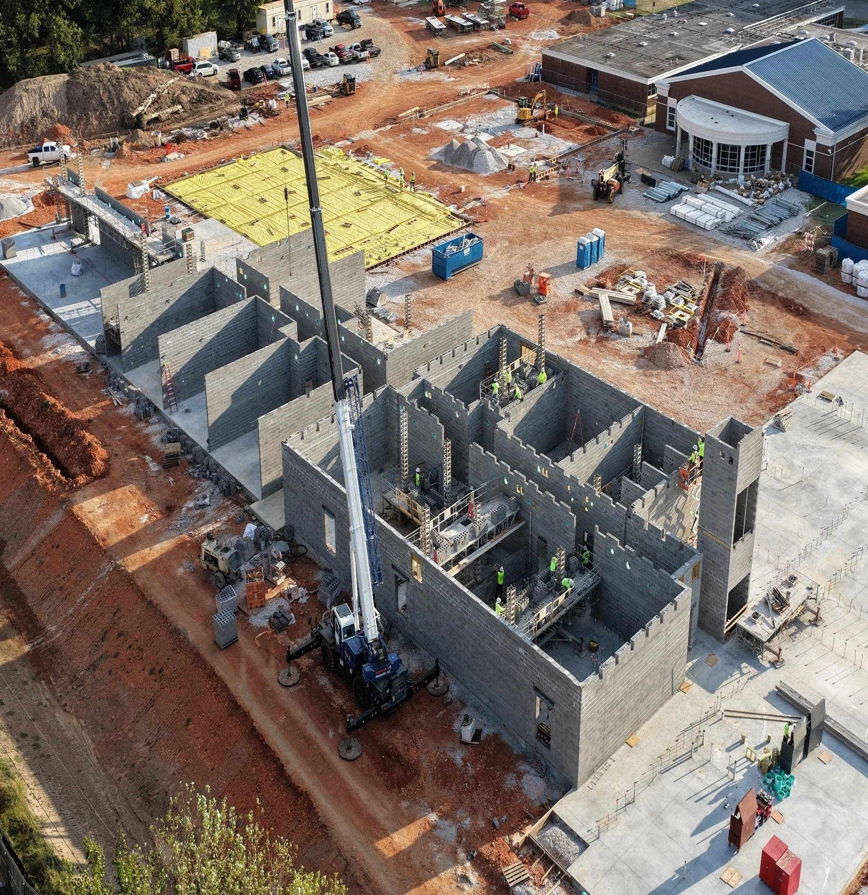
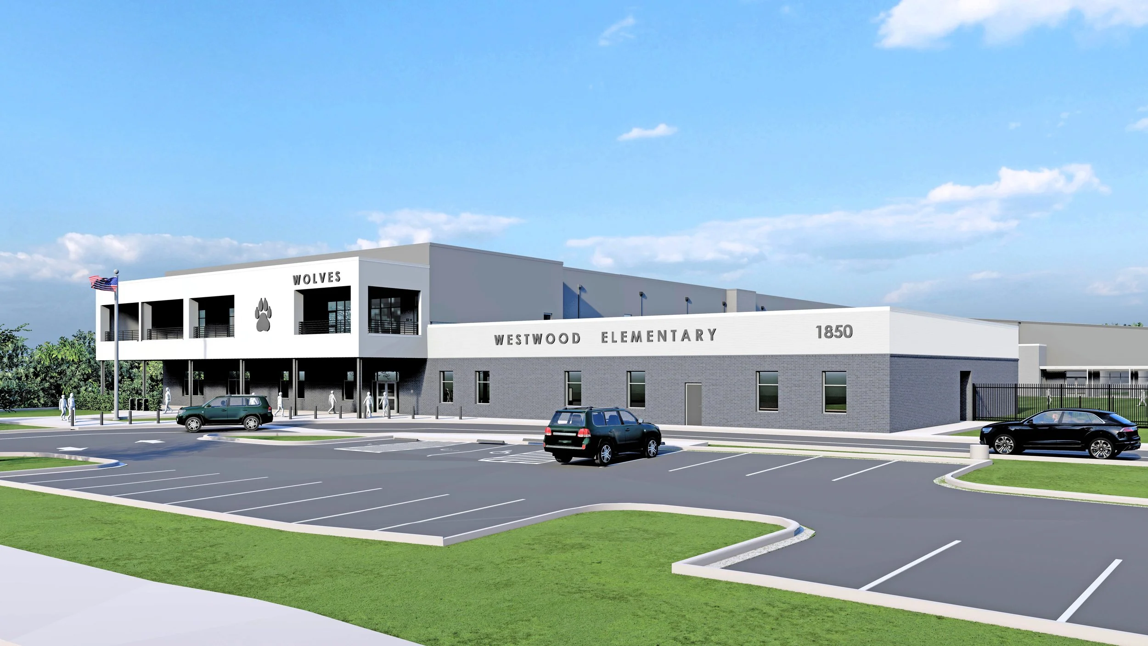
A new 65,100-square-foot elementary school is being built on a 12.5-acre site, featuring two stories, a safe room, a gymnasium, a cafetorium, and a second-floor media center with a balcony. It also includes a large 31,000-square-foot fenced turf courtyard. The project required significant preconstruction efforts to meet budget requirements and the school's needs. Construction is scheduled to be completed by the end of 2027, followed by demolition of the existing building.