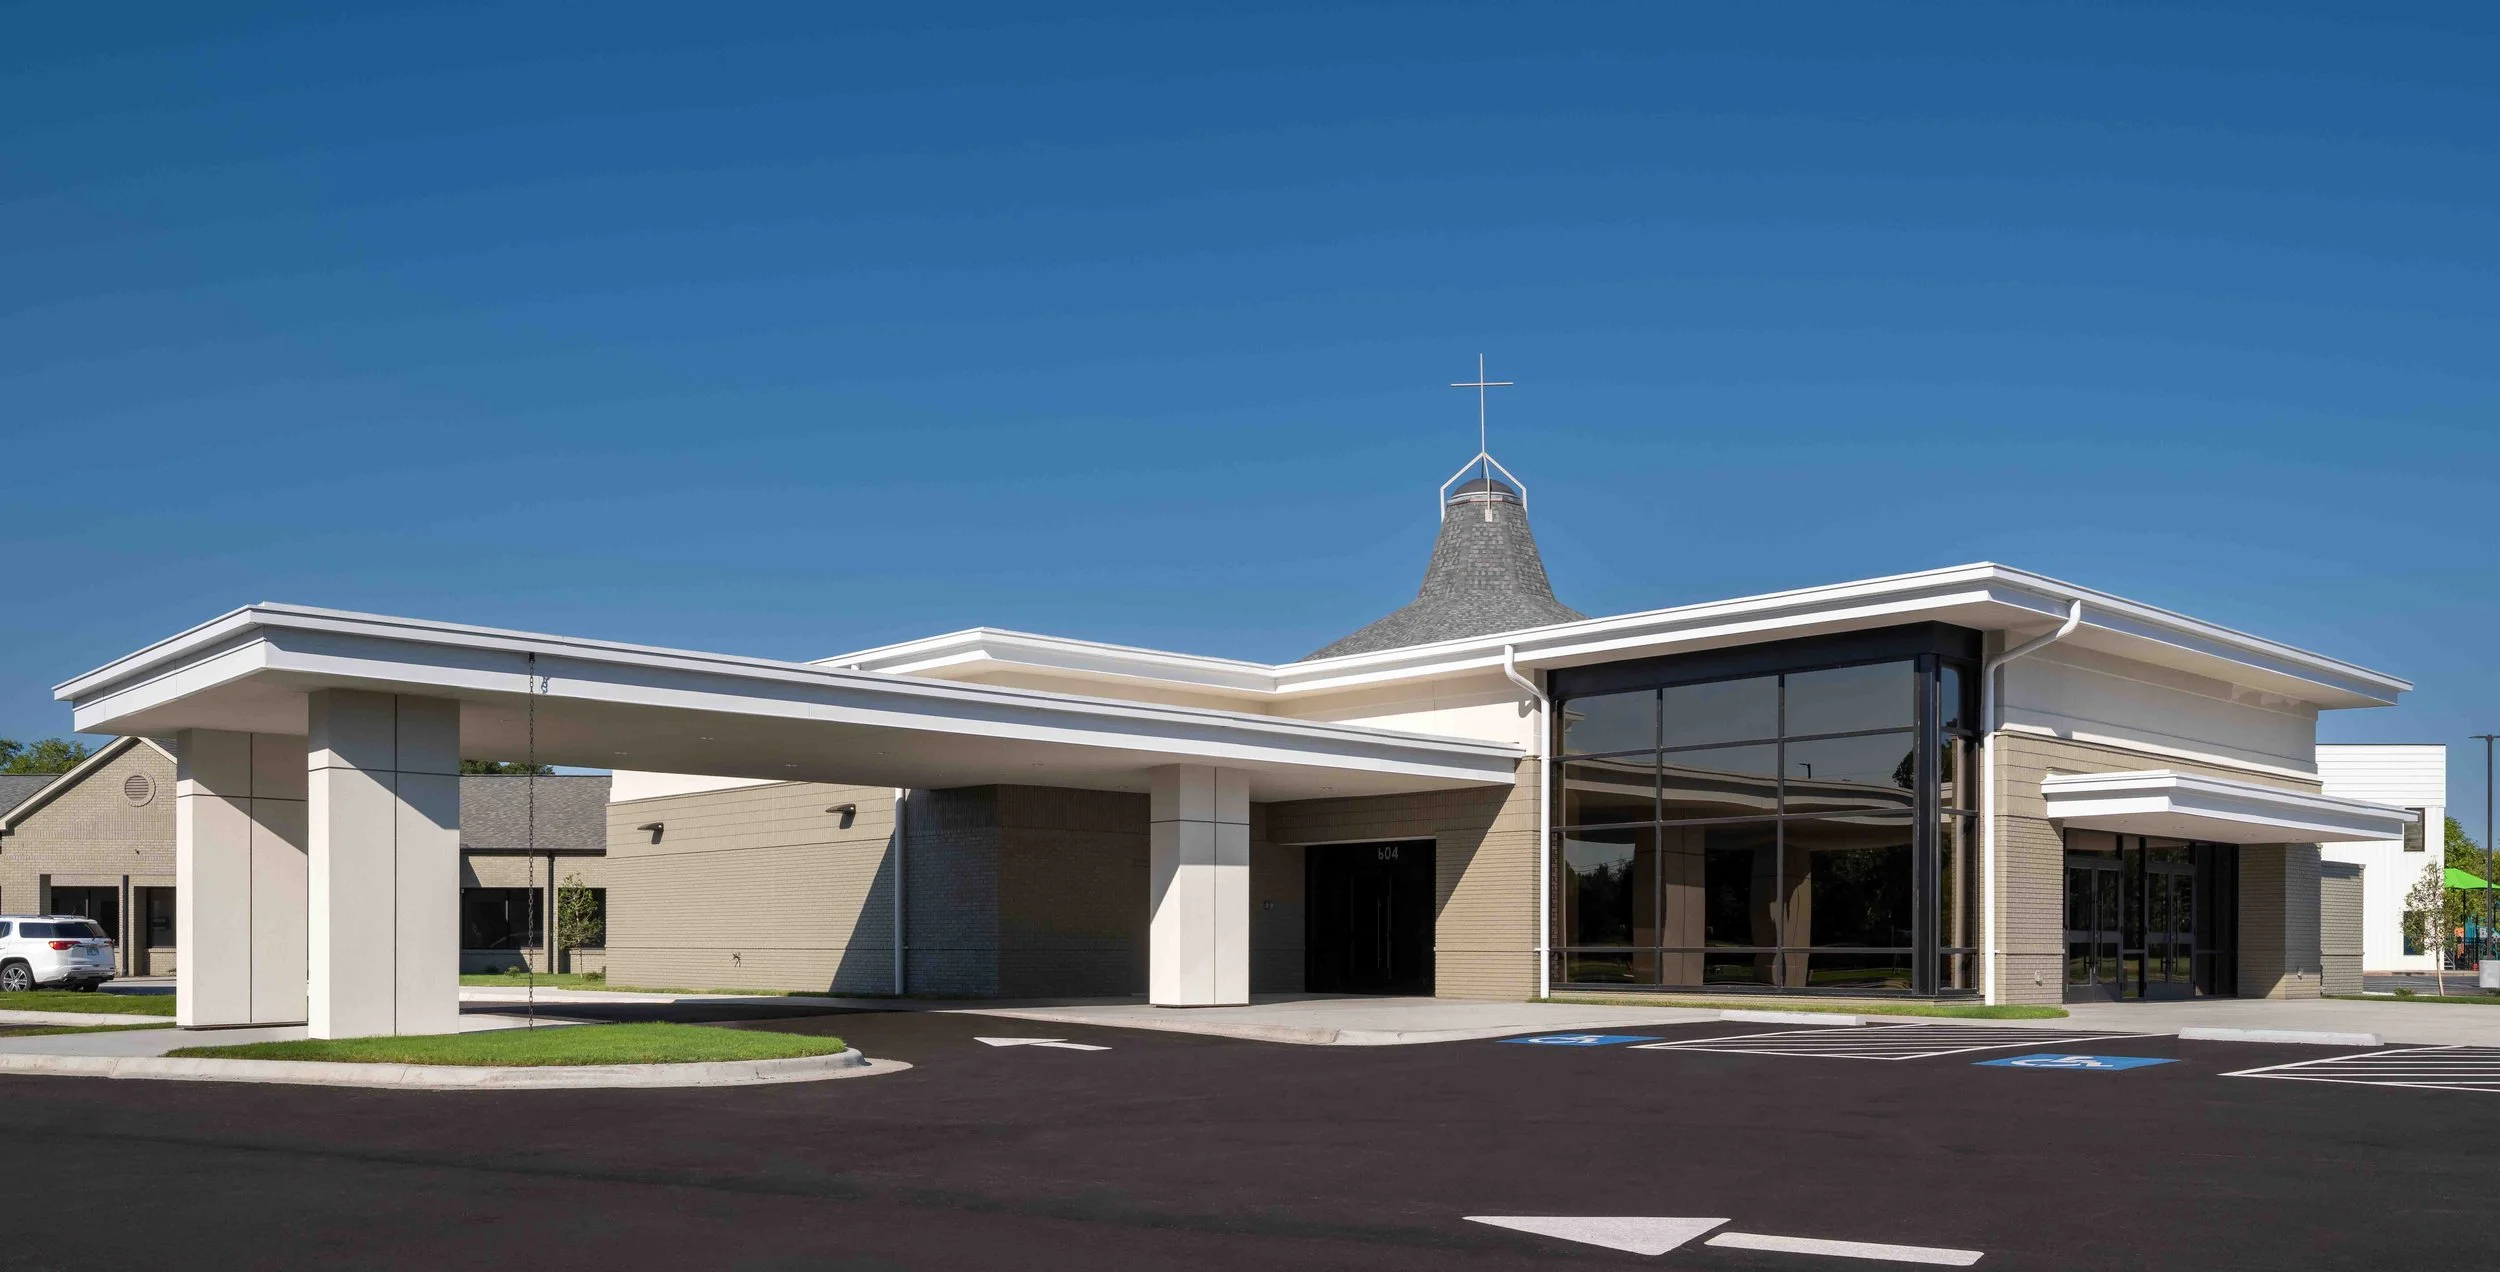
Graceway Baptist Church aDDITION
LOCATION
Bryant, Arkansas
architect
French architects
Client
Graceway Baptist Church
PROJECT FACTs
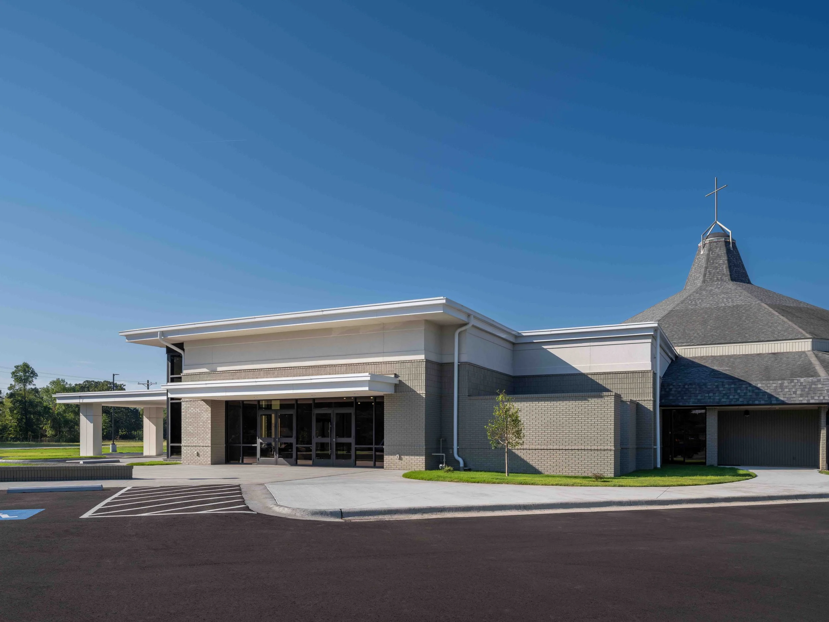
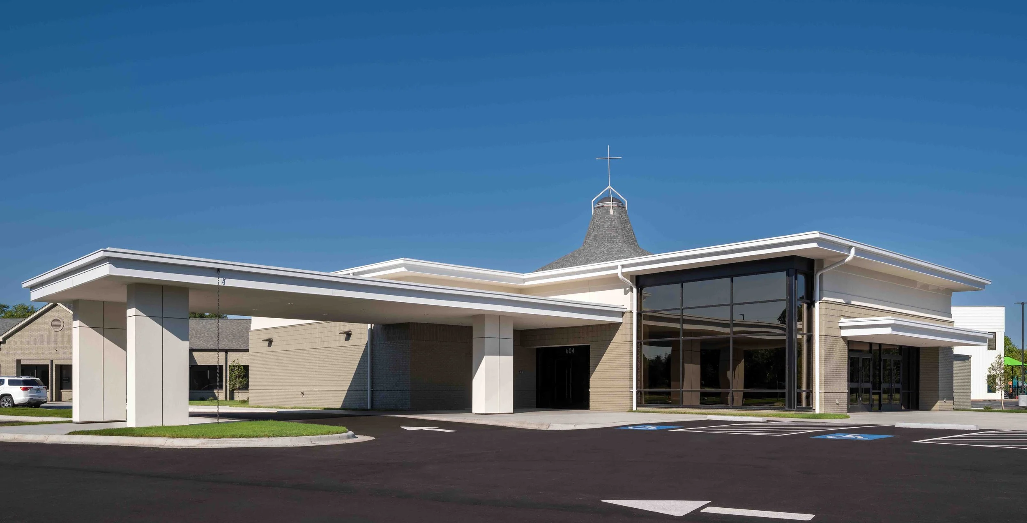
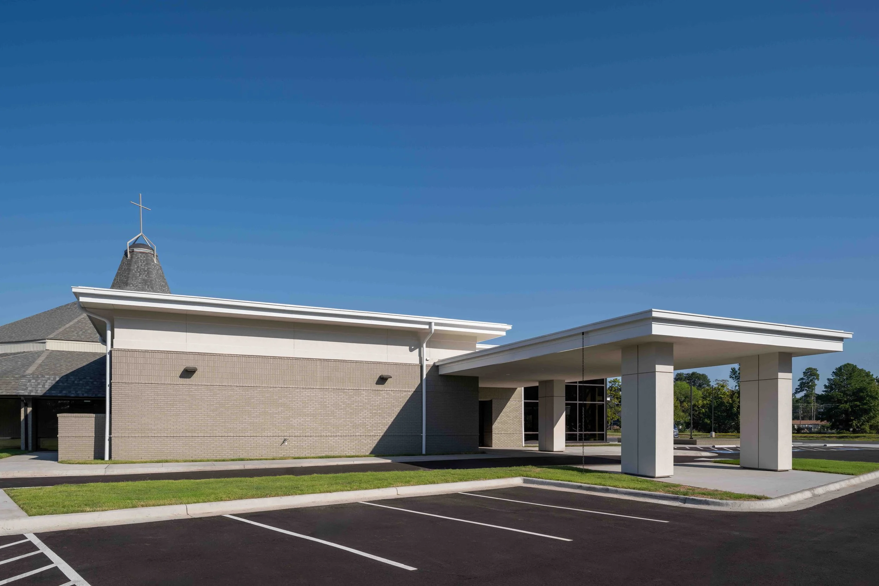
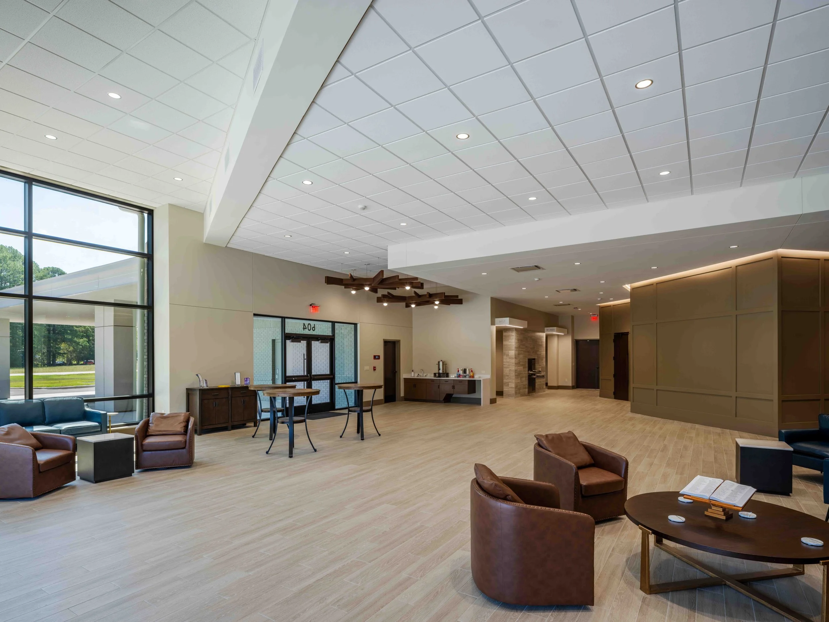
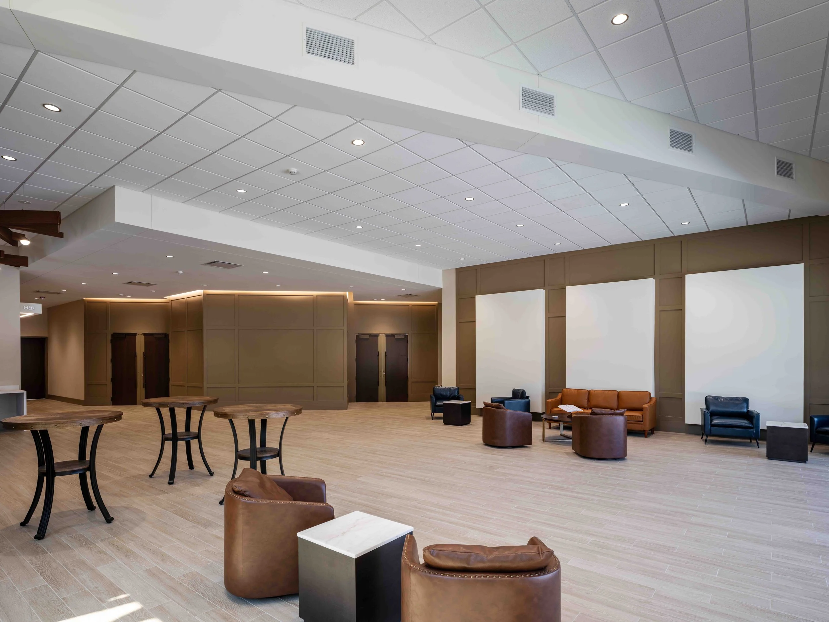
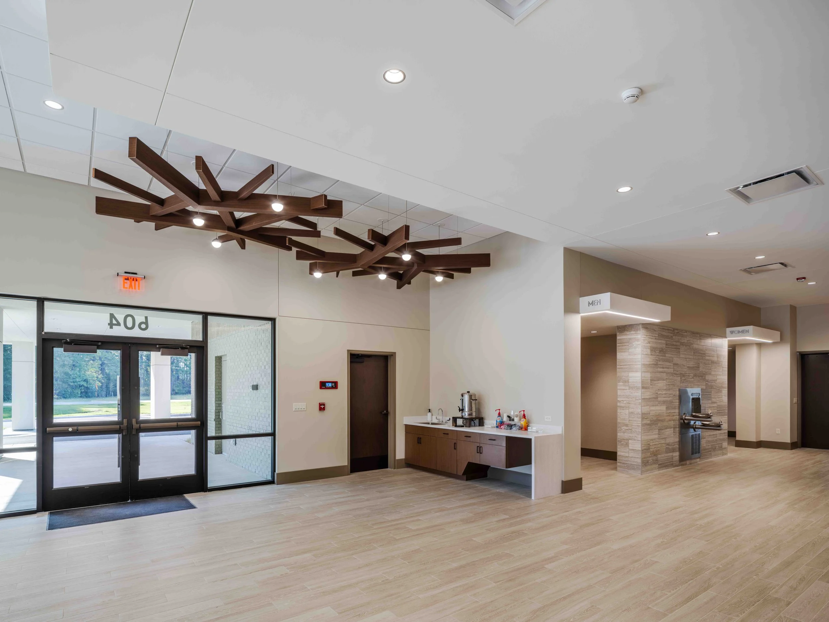
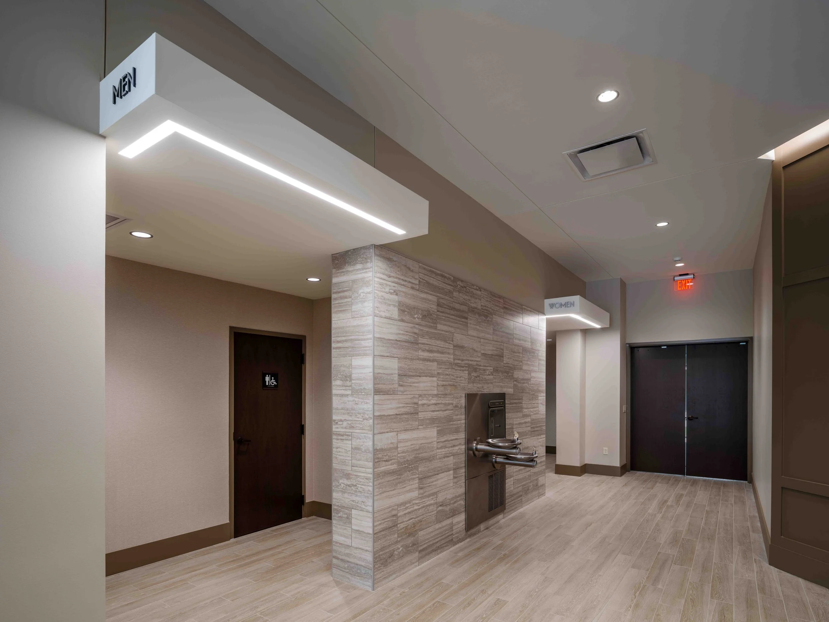
The addition to Graceway Baptist Church’s worship center in Bryant, Arkansas, began with the demolition of the existing lobby area and restrooms to make way for the new 4,796-square-foot addition.
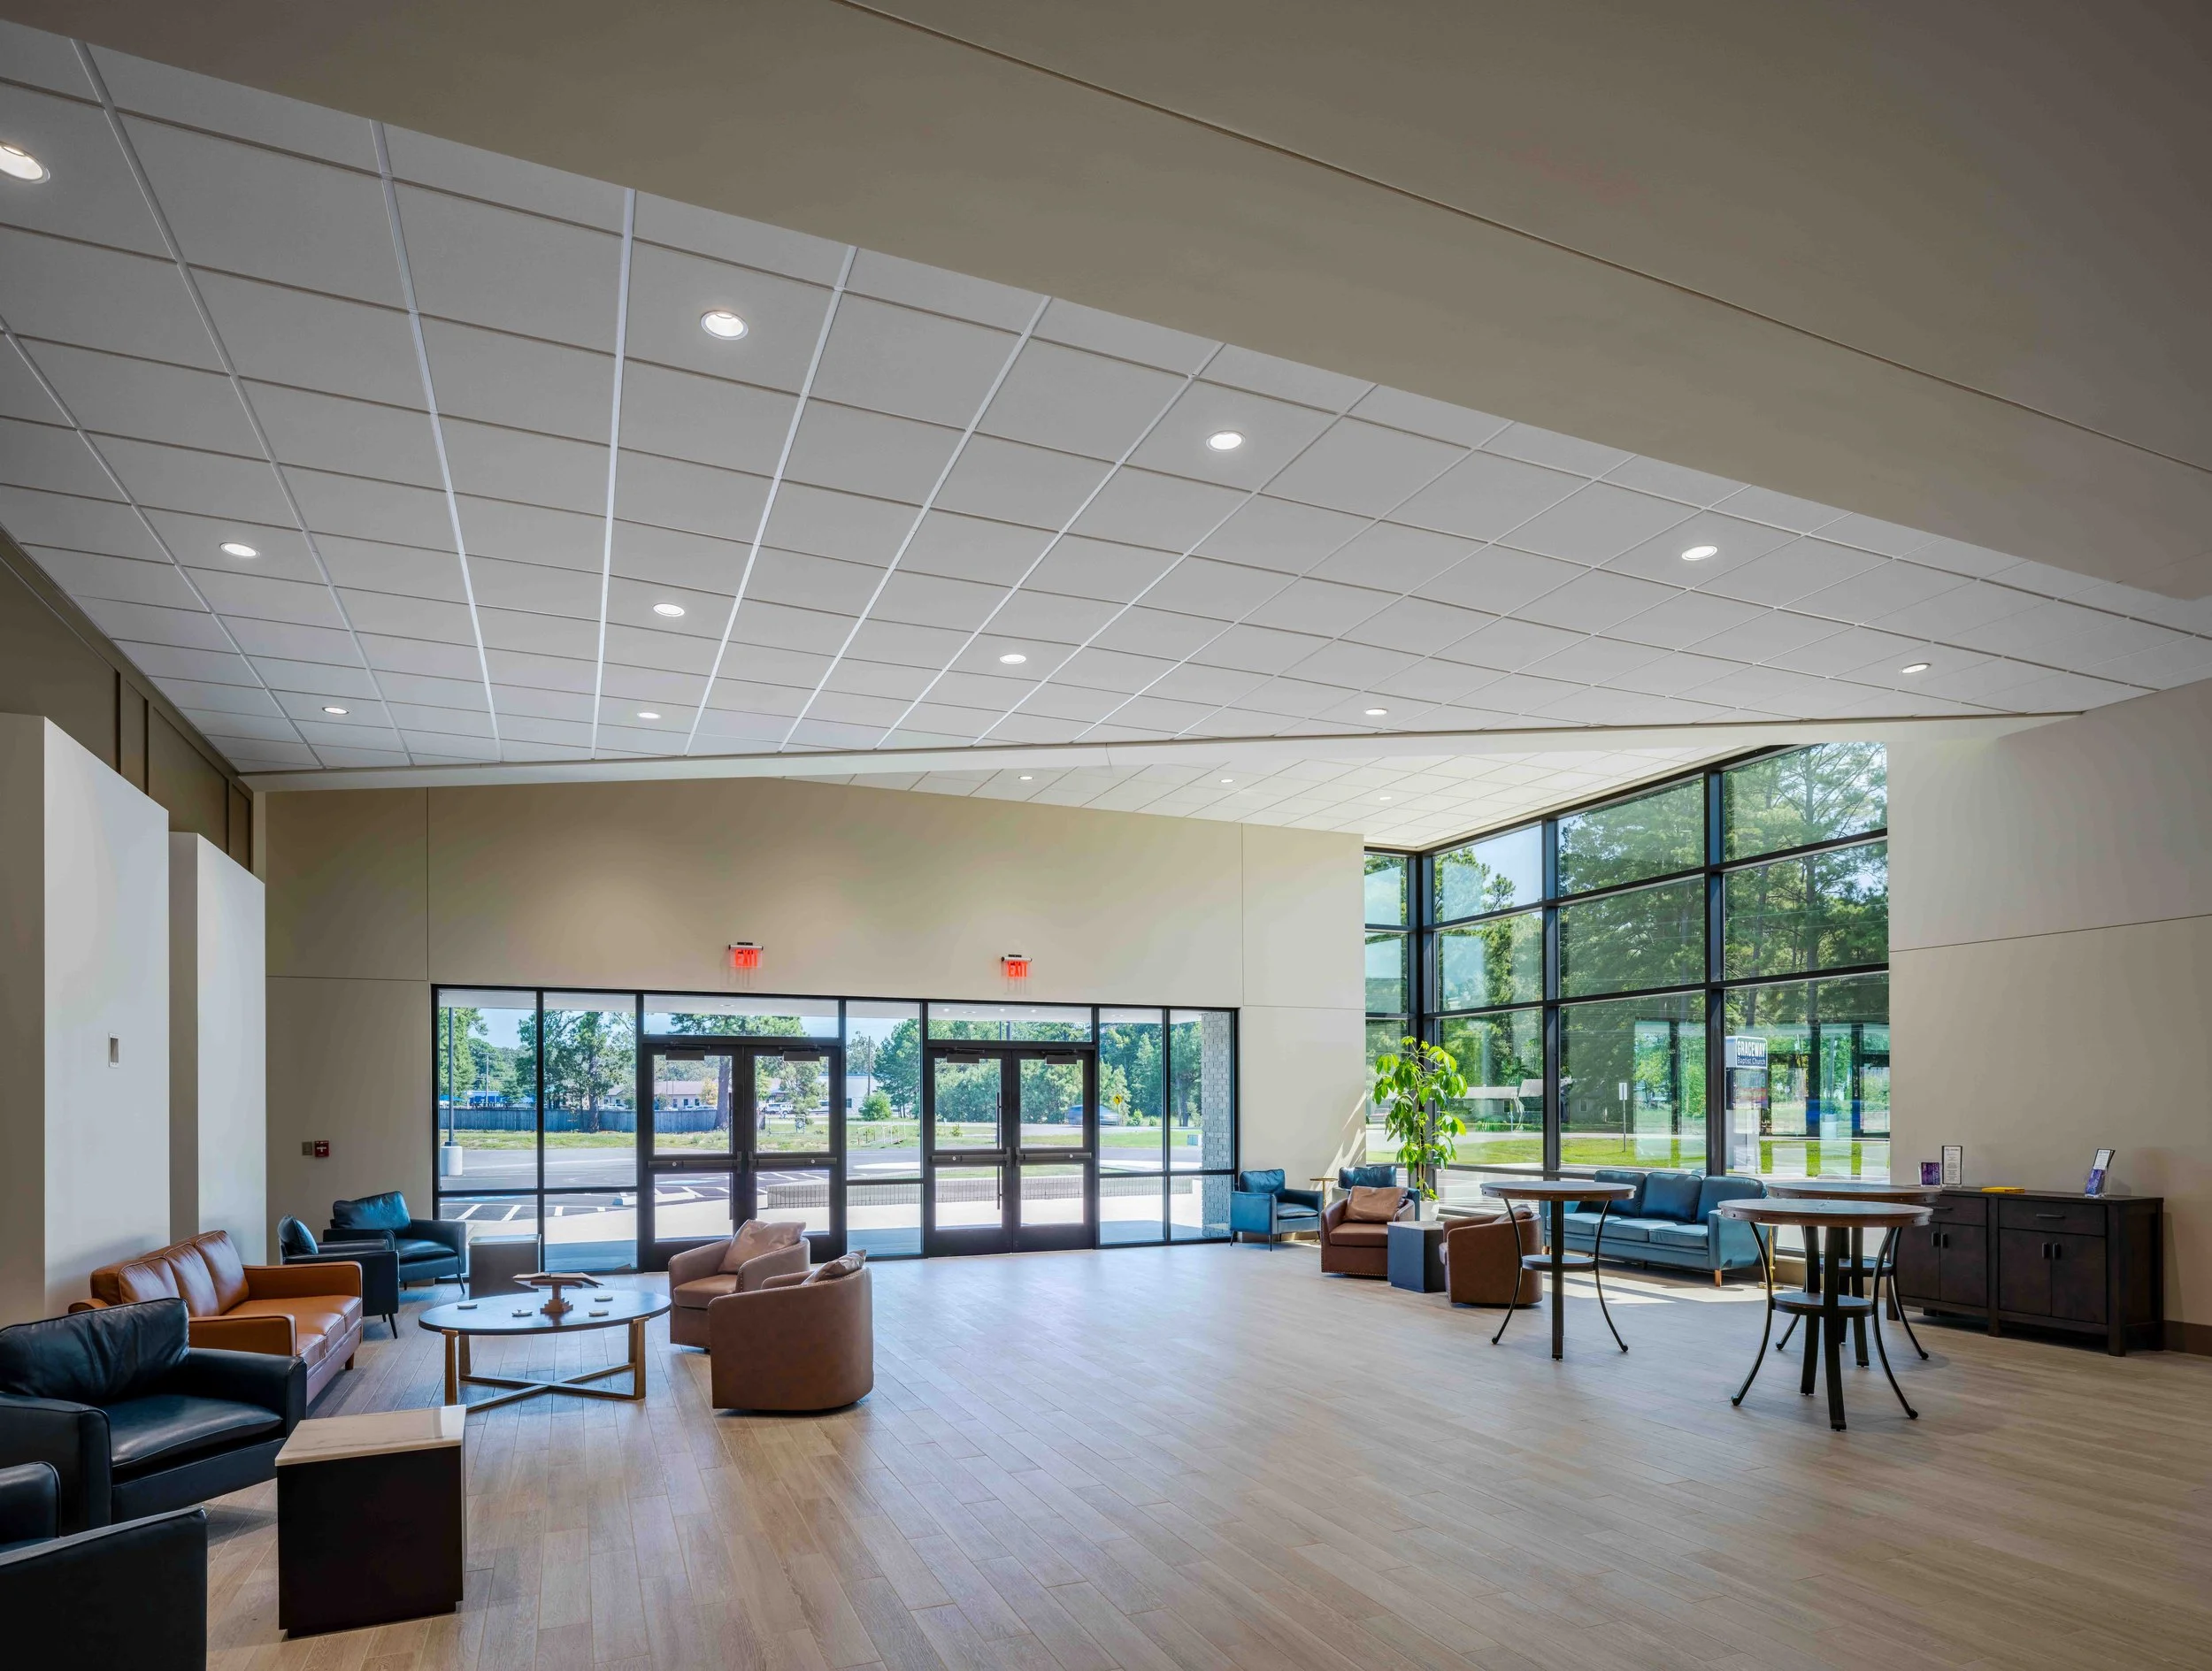
The addition features a spacious new lobby, larger men’s and women’s restrooms, and a dedicated family room. A new drive-through also improves accessibility. The exterior design includes brickwork, EIFS, and expansive storefront glass that brings abundant natural light into the lobby. Interior finishes feature wood ceilings and accent walls that complement the ceramic tile flooring, creating a warm and welcoming atmosphere.
SF ADDITION