University of Arkansas
kappa kappa gamma addition & renovation
LOCATION
Fayetteville, Arkansas
aRchitect
WER Architects
Client
Kappa Kappa Gamma
PROJECT FACTS
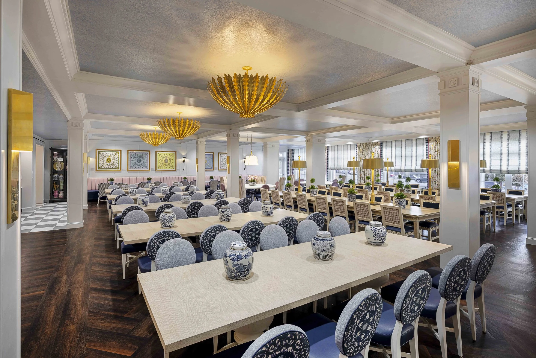
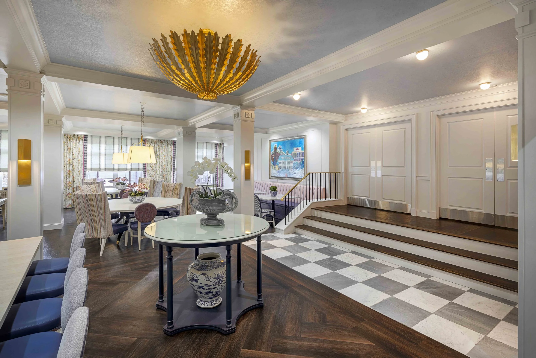
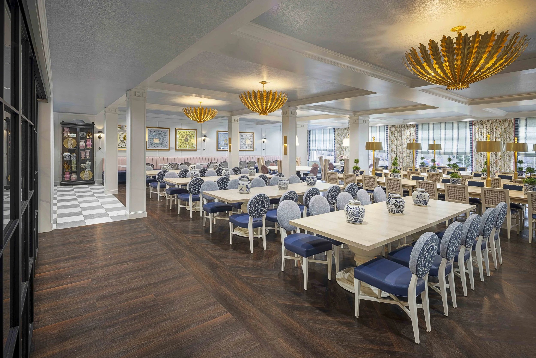
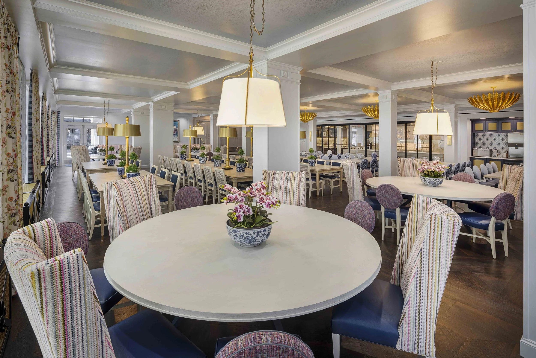
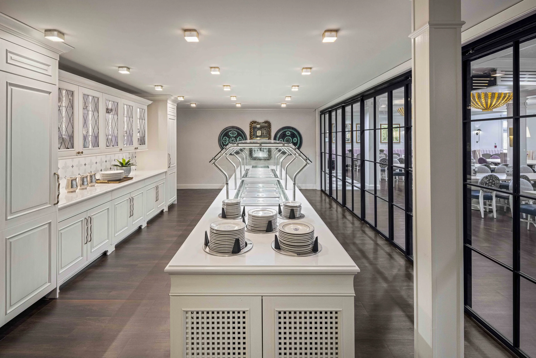
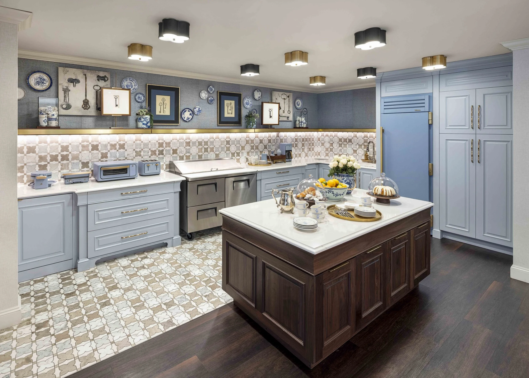
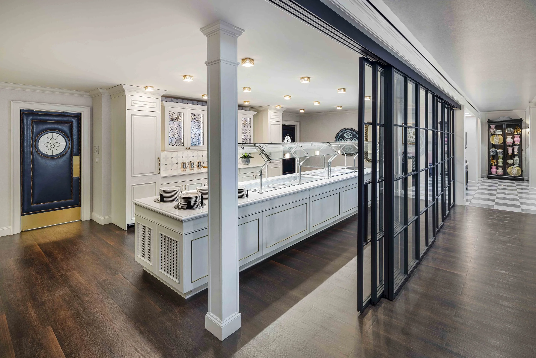
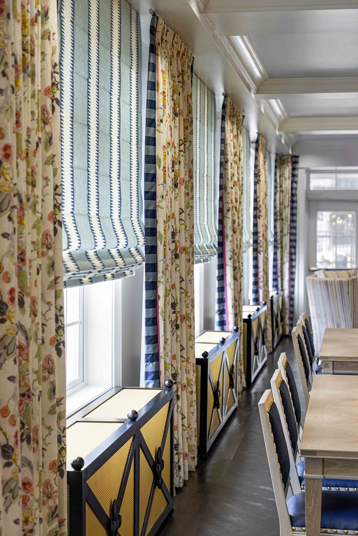
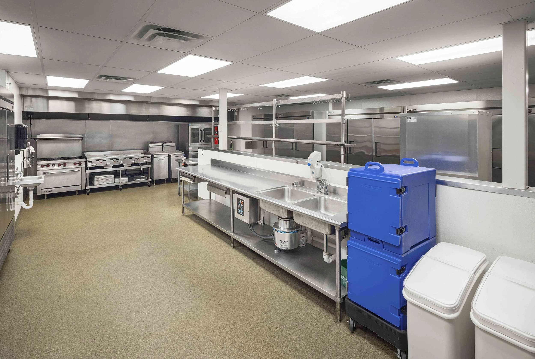
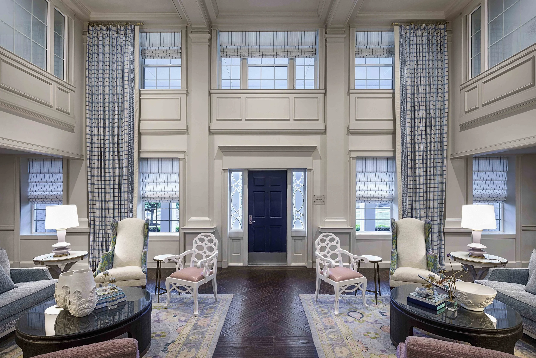
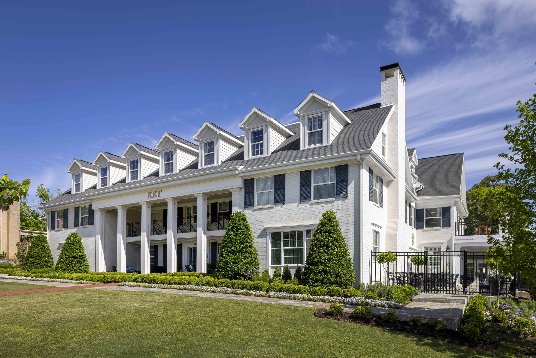
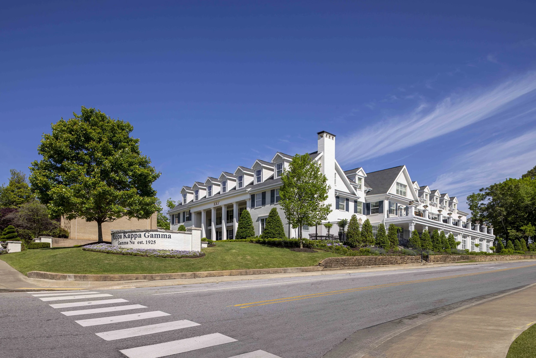
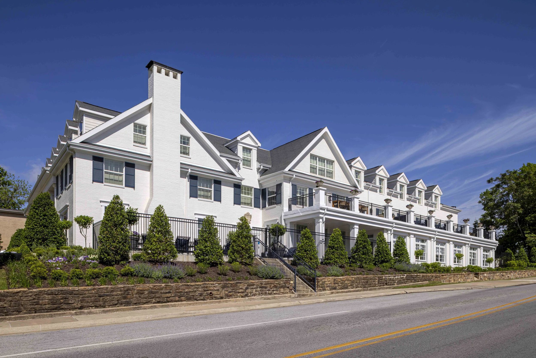
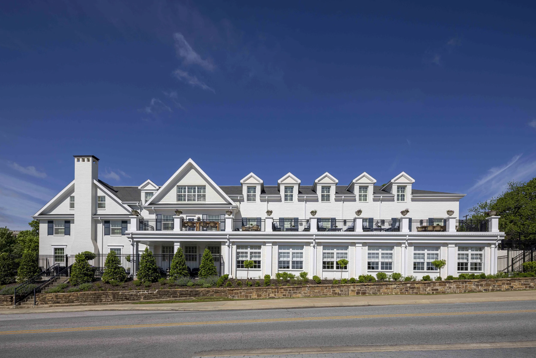
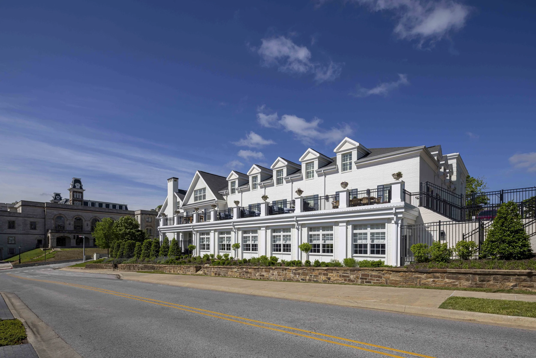
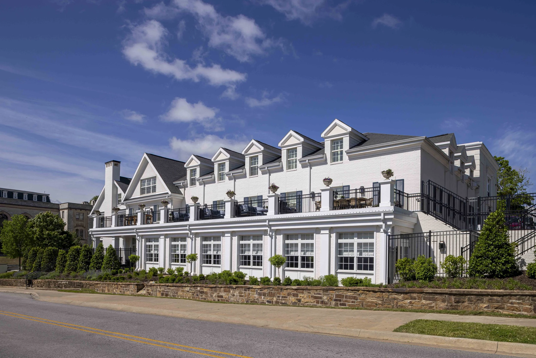
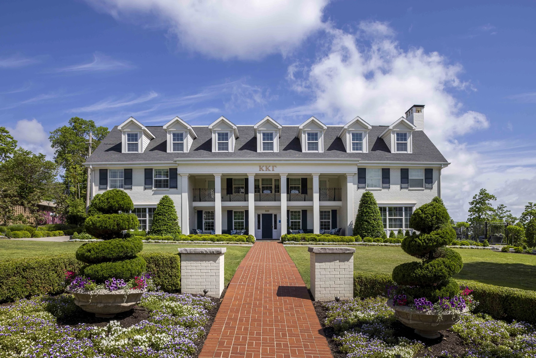
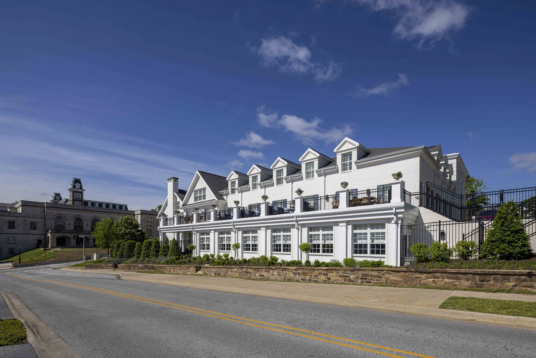
The project included a 4,000-square-foot addition and interior renovations to the Gamma Nu chapter of Kappa Kappa Gamma at the University of Arkansas. The expansion modernized the dining facilities and increased the building's capacity, making it the largest sorority house in the world.
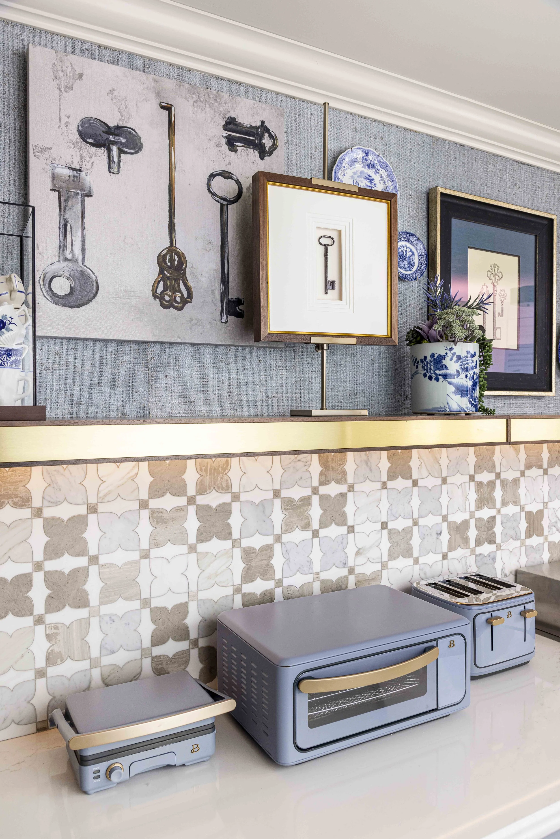
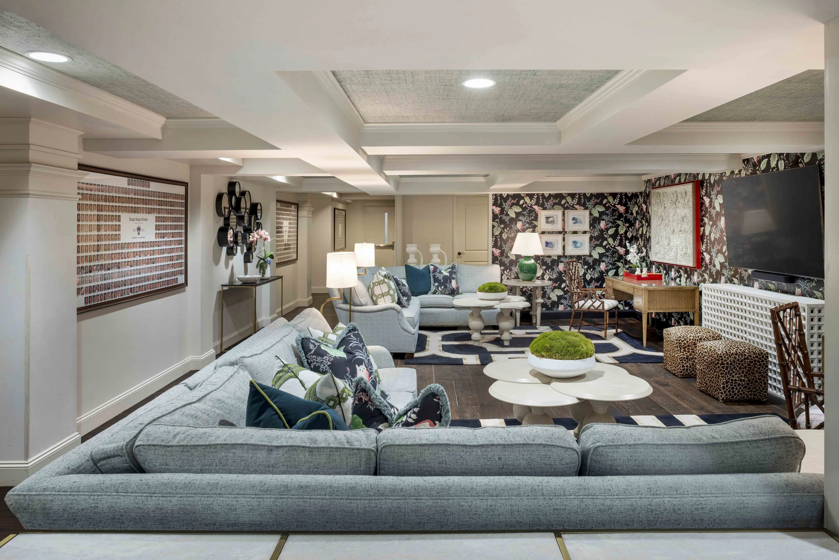
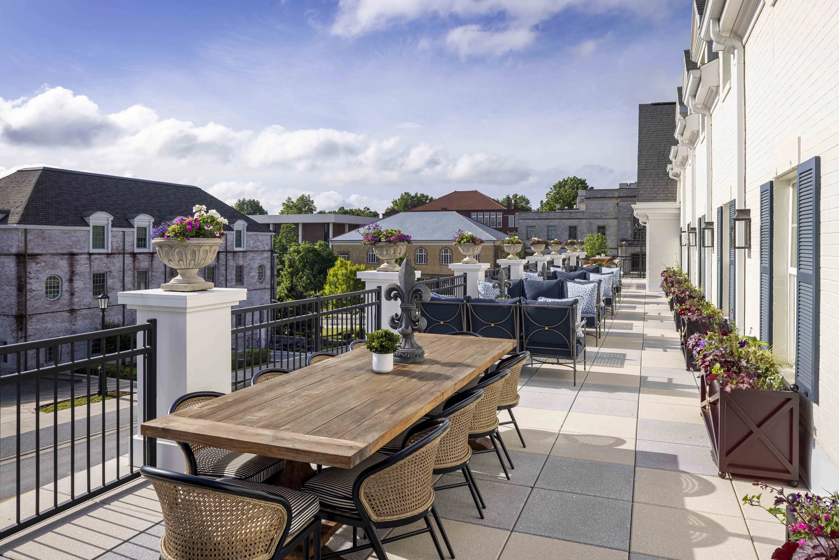
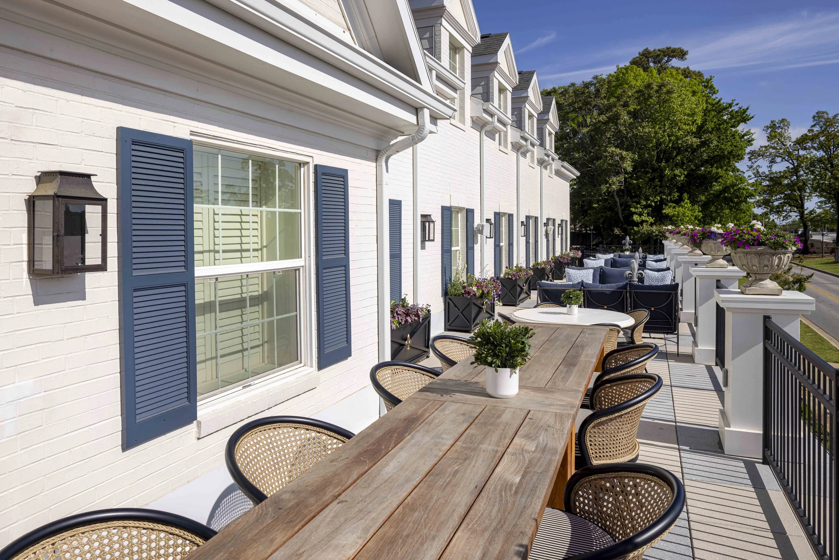
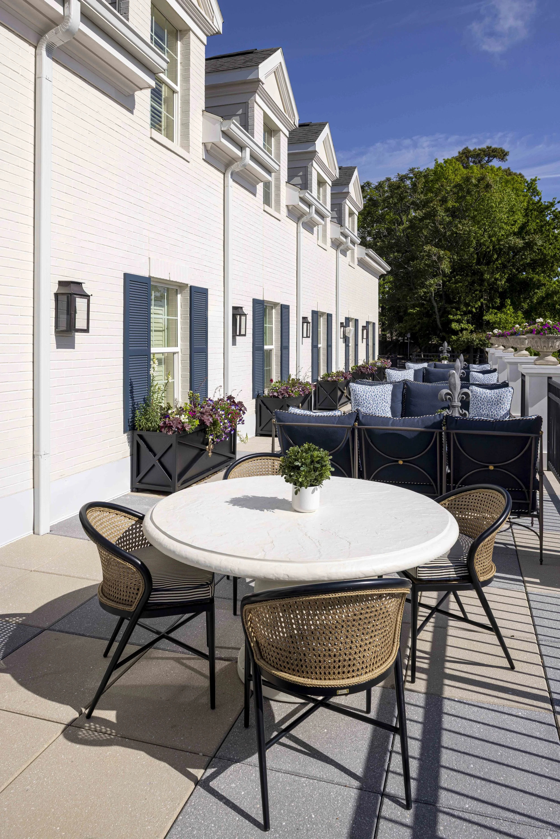
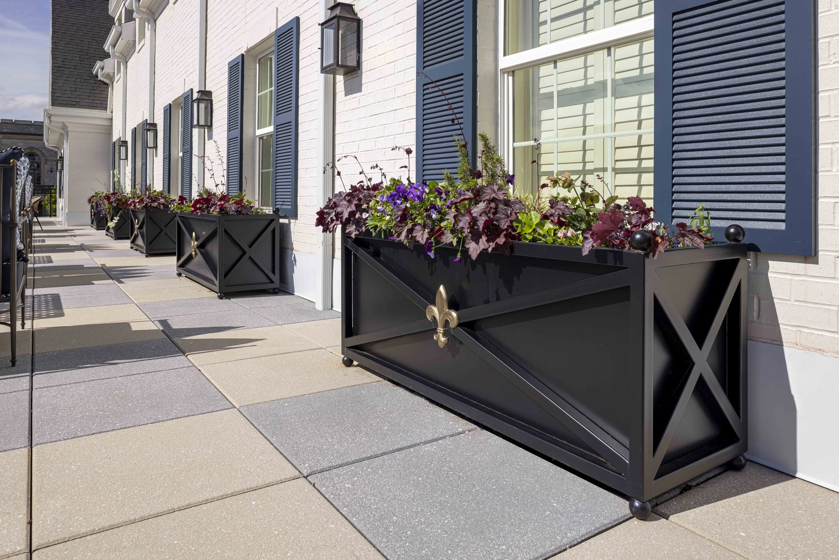
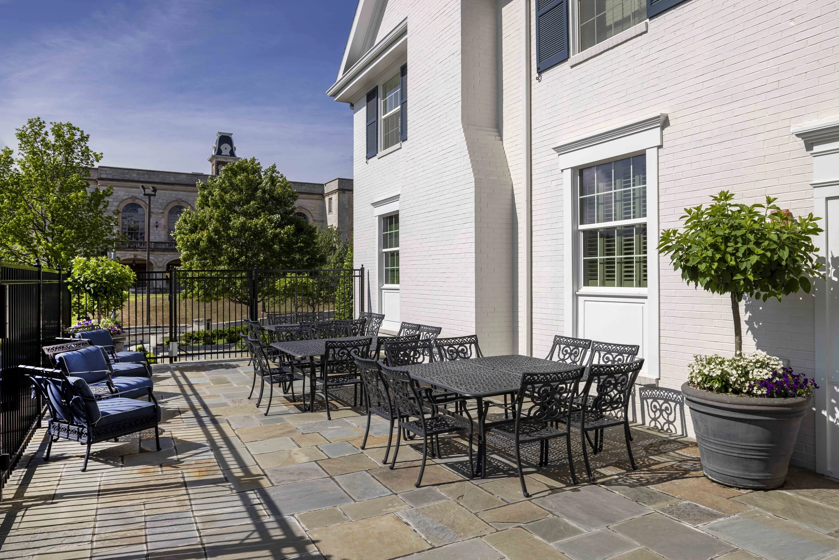
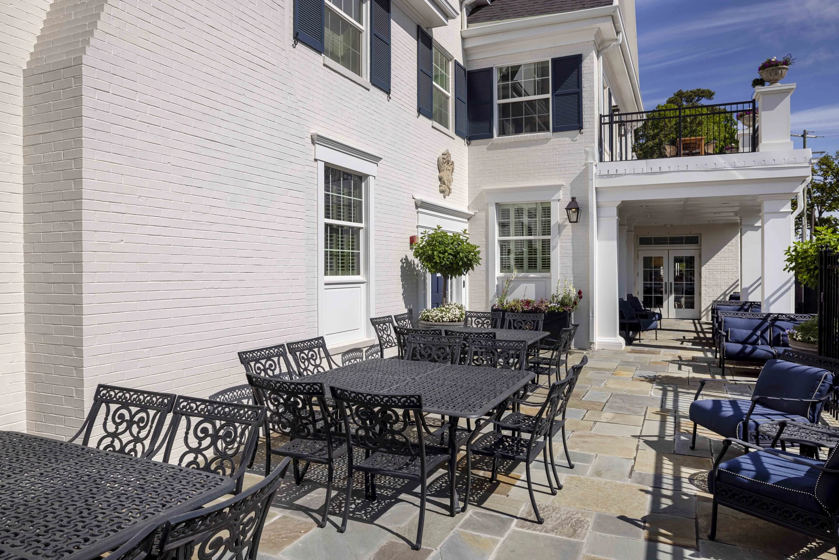
The scope of work included selective demolition, new foundations, structural framing, and upgrades to the mechanical, electrical, and plumbing systems to support the addition. Exterior improvements were carefully integrated to match the existing architecture, while the interior renovations featured updated finishes, lighting, and enhanced study spaces. A new covered patio and second-floor terrace were also added to better serve the chapter's growing membership. Throughout construction, Kinco worked closely with the owner and design team to phase the work and keep the house open.