SAU
Columbia & Magnolia halls
LOCATION
Magnolia, Arkansas
aRchitect
WER Architects
Client
Southern Arkansas University
PROJECT FACTs
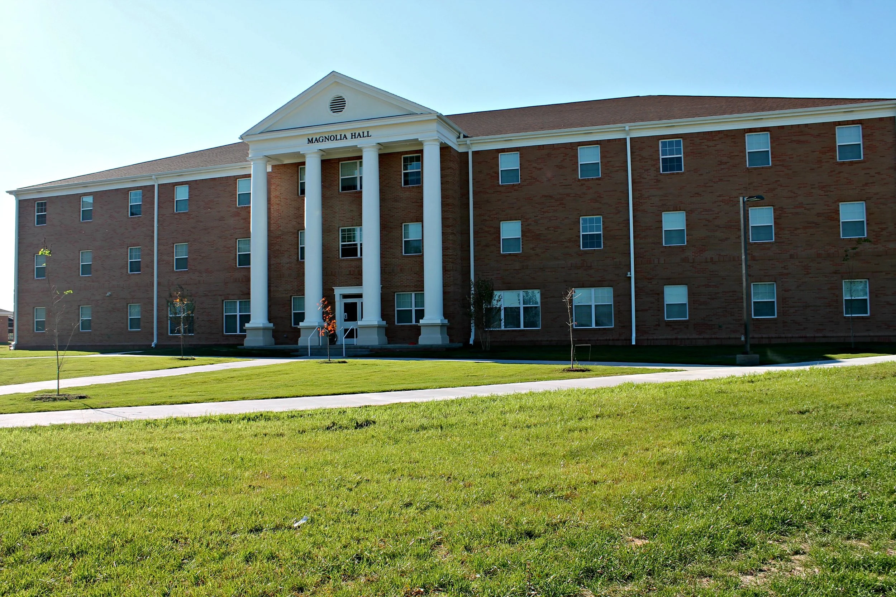
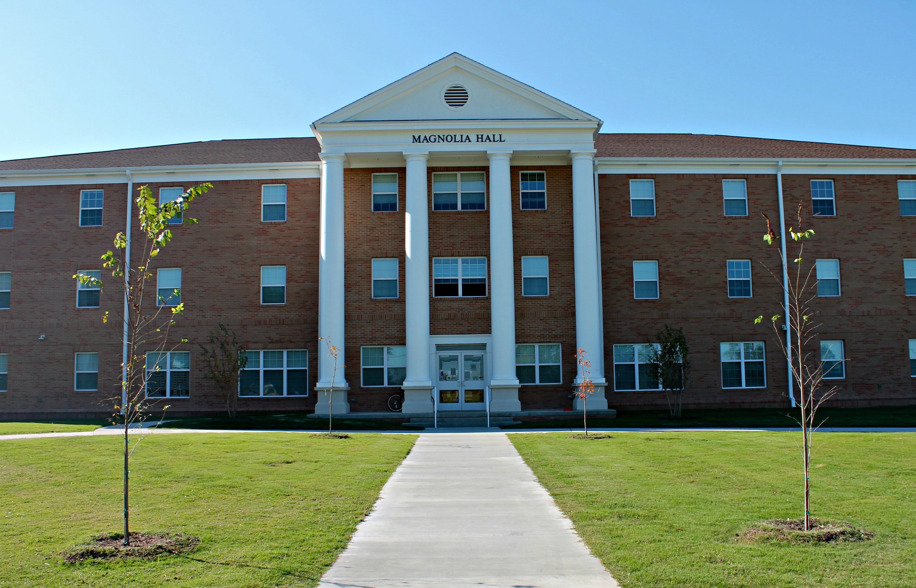
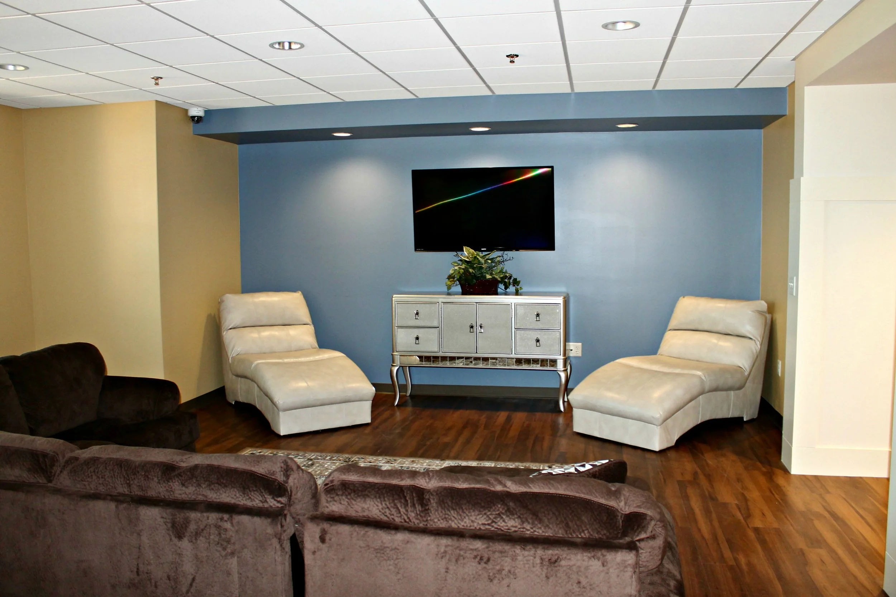
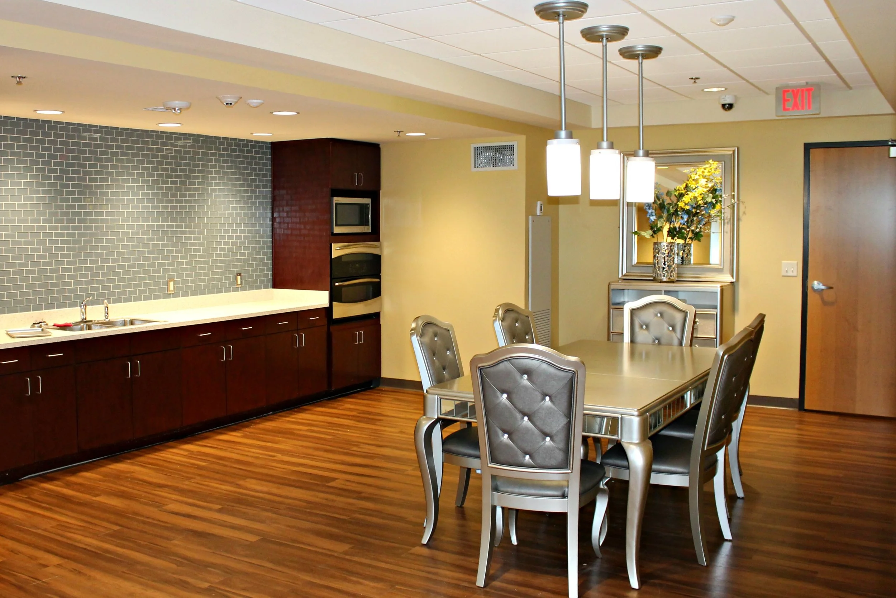
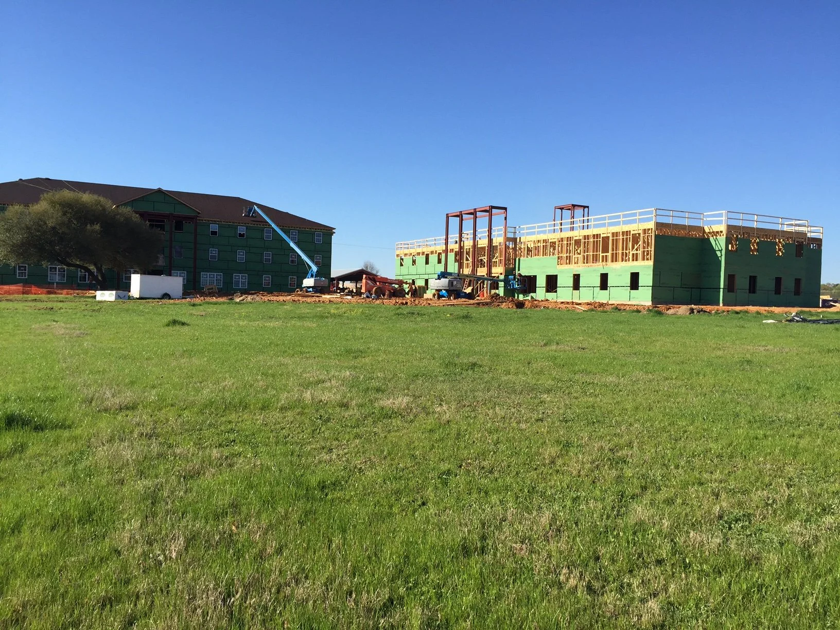
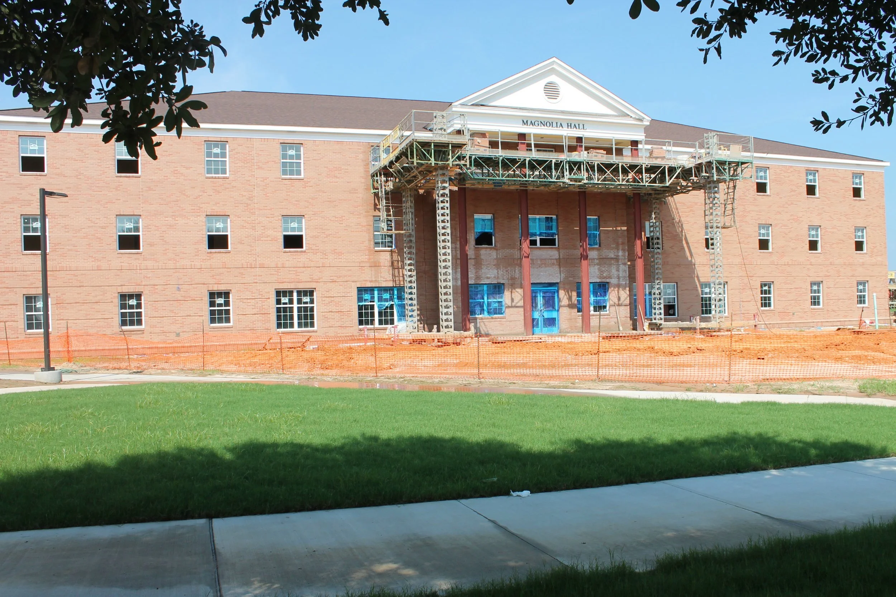
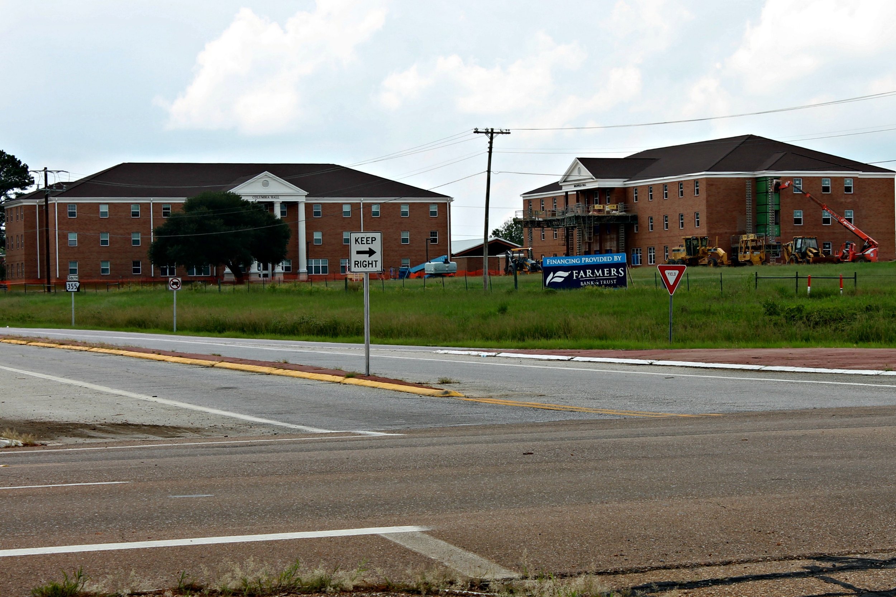
Columbia Hall and Magnolia Hall are two 35,000-square-foot, three-story residence halls at Southern Arkansas University designed to accommodate a combined 262 residents, including students, resident assistants, and hall directors. The wood-framed, fully sprinklered facilities include 138 bedrooms, plus restrooms, study rooms, laundry rooms, kitchenettes, and common living areas. Both buildings feature brick exteriors with aluminum storefront systems. Columbia Hall supports the Agriculture Living-Learning Community and residential college programming, while Magnolia Hall primarily serves upperclassmen and several specialized Living-Learning Communities.