UNIVERSITY OF ARKANSAS
DELTA GAMMA House
LOCATION
Fayetteville, Arkansas
architect
Core Architects
Client
Delta Gamma
PROJECT FACTS
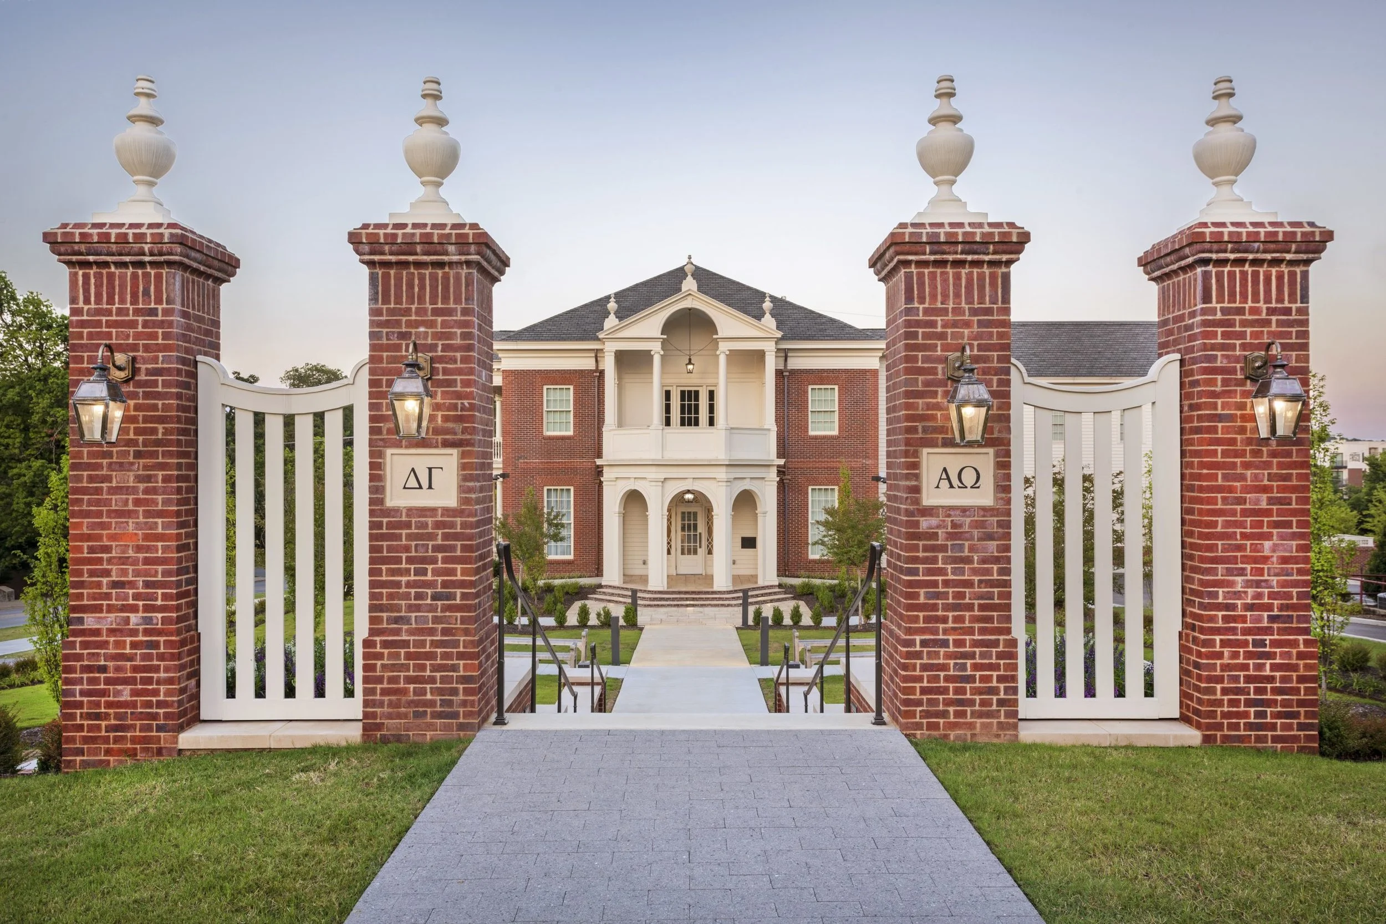
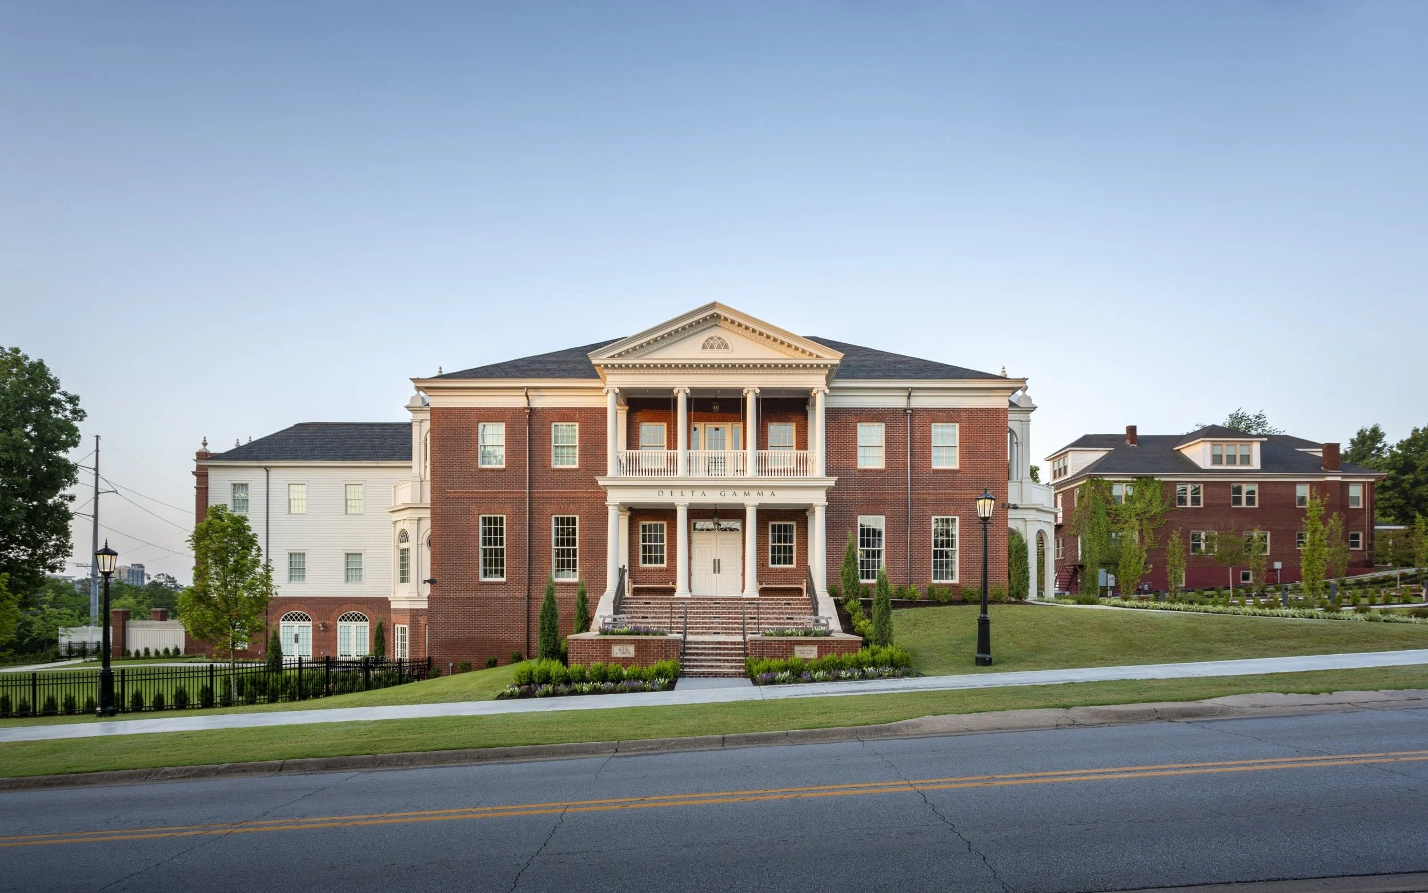
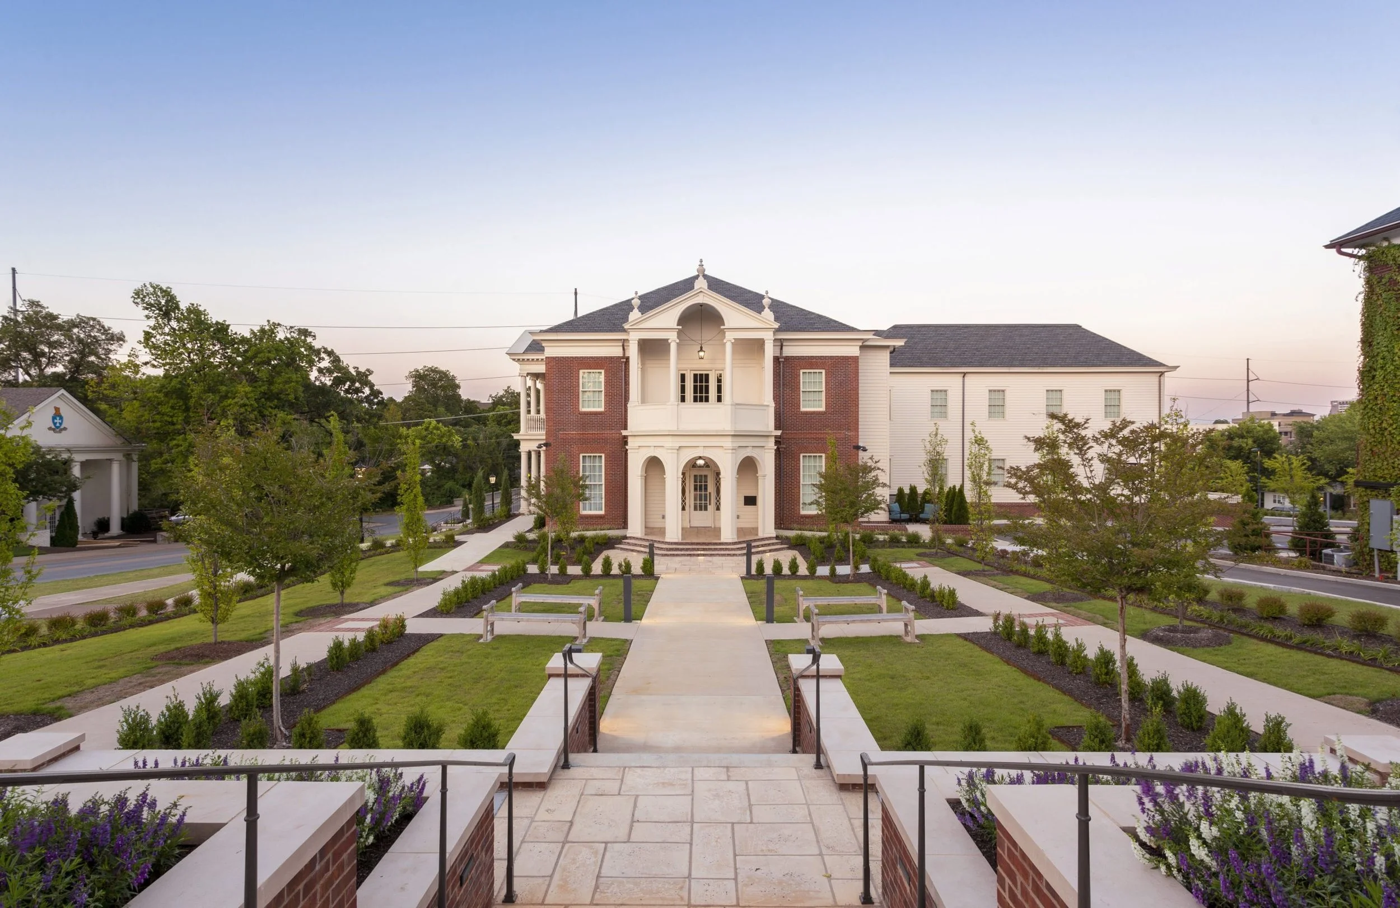
This CM/GC project consisted of a new 30,500-square-foot sorority house completed on a 14-month schedule. The facility provides 85 beds within 37 suites and features high-end interior finishes throughout. Amenities include a large chapter room, multiple study areas, courtyards, balconies, formal gathering spaces, and other common areas designed to support both residential and chapter activities. The building features a traditional brick exterior and thoughtfully designed indoor and outdoor spaces that create an upscale collegiate living environment. The project earned the prestigious 2021 Traditional Building Palladio Award for New Design and Construction.